Welcome to 305 Lake Ridge Trail in Pineville, LA, a thoughtfully maintained home offering modern farmhouse aesthetic and functionality, both inside and out. Situated on a spacious 0.32-acre lot, this property features an extended covered front porch that sets the tone for relaxed mornings and peaceful evenings. The double attached carport provides convenient covered parking, while the screened-in back patio, privacy fencing, and additional storage shed create a backyard great for both enjoyment and practicality. Step inside to 1,732 HSF of well-designed living space where updated flooring flows, complementing the warm and welcoming living room anchored by a wood-burning fireplace and stylish ceiling beams. The kitchen is both charming and efficient, featuring stainless steel appliances that will remain, stone countertops, a breakfast bar for casual seating, and an adjoining eat-in dining area wonderful for everyday meals or entertaining. The primary suite offers a comfortable retreat with dual vanities and a fully tiled walk-in shower, creating a spa-like feel. Two additional bedrooms and a second full bath provide flexibility for a variety of needs. A spacious utility room with added pantry storage enhances everyday convenience. From the inviting front porch to the semi private backyard setting, this property welcomes you to a desirable Pineville neighborhood. Schedule your private showing to experience all that Lake Ridge Trail has to offer.
Closed
Price Unknown
305 Lake Ridge Trl, Pineville, LA 71360
3beds
1,732sqft
Single Family Residence
Built in 1985
0.32 Acres Lot
$241,000 Zestimate®
$--/sqft
$1,709 Estimated rent
Home value
$241,000
$202,000 - $287,000
$1,709/mo
Zestimate® history
Owner options
List your home for rent
$1,709/mo
Rent Zestimate®
Find your next renter with Zillow Rental Manager. Plus, with online applications, you can quickly screen prospective tenants – for free.
$1,709/mo
Rent Zestimate®
Refinance and save
Refinancing to a lower rate could help reduce your monthly payments and save thousands over the life of the loan.
Explore your selling options
Work with a Zillow partner agent
Leverage their expertise and Zillow's premium Showcase listings to get your home seen by more buyers.
Get startedList with your own agent
Get your home in front of millions of buyers by listing it on Zillow.
Learn how to do itSell it yourself
Take full control of how buyers see your home on Zillow by listing For Sale by Owner (FSBO).
List your homeWhat's special
Semi private backyard settingScreened-in back patioDouble attached carportStylish ceiling beamsStainless steel appliancesStone countertopsFully tiled walk-in shower
Zillow last checked:
Listing updated:
Listed by:
ASHLEY BONIFIELD,
KELLER WILLIAMS REALTY CENLA PARTNERS,
Lauren King,
KELLER WILLIAMS REALTY CENLA PARTNERS
Bought with:
Brandon Vann Hart, 995719143
Get the Key Realty
Source: GCLRA,MLS#: 2542307Originating MLS: Greater Central Louisiana REALTORS Association
Facts & features
Interior
Bedrooms & bathrooms
- Bedrooms: 3
- Bathrooms: 2
- Full bathrooms: 2
Primary bedroom
- Description: Flooring: Carpet
- Level: Lower
- Dimensions: 14.5X15.4
Bedroom
- Description: Flooring: Carpet
- Level: Lower
- Dimensions: 11.3X12.3
Bedroom
- Description: Flooring: Carpet
- Level: Lower
- Dimensions: 11.8X14.9
Primary bathroom
- Description: Flooring: Tile
- Level: Lower
- Dimensions: 11.5X4.9
Bathroom
- Description: Flooring: Tile
- Level: Lower
- Dimensions: 8.9X4.9
Dining room
- Description: Flooring: Tile
- Level: Lower
- Dimensions: 11.3X13.5
Kitchen
- Description: Flooring: Tile
- Level: Lower
- Dimensions: 11.3X14.8
Living room
- Description: Flooring: Vinyl
- Level: Lower
- Dimensions: 25.9X16
Heating
- Central
Cooling
- Central Air, 1 Unit
Appliances
- Included: Dishwasher, Microwave, Oven, Range, Refrigerator
- Laundry: Washer Hookup, Dryer Hookup
Features
- Ceiling Fan(s), Carbon Monoxide Detector, Stone Counters, Stainless Steel Appliances
- Has fireplace: Yes
- Fireplace features: Wood Burning
Interior area
- Total structure area: 2,560
- Total interior livable area: 1,732 sqft
Property
Parking
- Total spaces: 2
- Parking features: Attached, Carport, Two Spaces
- Has carport: Yes
Features
- Levels: One
- Stories: 1
- Patio & porch: Concrete, Covered, Porch, Screened
- Exterior features: Enclosed Porch, Fence, Porch
- Pool features: None
- Spa features: None
Lot
- Size: 0.32 Acres
- Dimensions: 95 x 144 x 100 x 148
- Features: Outside City Limits, Rectangular Lot
Details
- Additional structures: Shed(s)
- Parcel number: 0400209665005101
- Special conditions: None
Construction
Type & style
- Home type: SingleFamily
- Architectural style: Ranch
- Property subtype: Single Family Residence
Materials
- Wood Siding
- Foundation: Slab
- Roof: Asphalt
Condition
- Excellent
- Year built: 1985
- Major remodel year: 1985
Utilities & green energy
- Sewer: Public Sewer
- Water: Public
Community & HOA
Community
- Subdivision: WHISPERING PINES
HOA
- Has HOA: No
- HOA name: n/a
Location
- Region: Pineville
Financial & listing details
- Tax assessed value: $199,000
- Annual tax amount: $2,404
- Date on market: 2/13/2026
- Listing agreement: Exclusive Right To Sell
Price history
| Date | Event | Price |
|---|---|---|
| 5/5/2026 | Sold | -- |
Source: GCLRA #2542307 Report a problem | ||
| 3/11/2026 | Pending sale | $245,000$141/sqft |
Source: GCLRA #2542307 Report a problem | ||
| 3/2/2026 | Contingent | $245,000$141/sqft |
Source: GCLRA #2542307 Report a problem | ||
| 2/14/2026 | Listed for sale | $245,000+16.7%$141/sqft |
Source: GCLRA #2542307 Report a problem | ||
| 11/22/2021 | Sold | -- |
Source: GCLRA #163501 Report a problem | ||
| 10/15/2021 | Contingent | $210,000$121/sqft |
Source: GCLRA #163501 Report a problem | ||
| 10/13/2021 | Listed for sale | $210,000+61.7%$121/sqft |
Source: GCLRA #163501 Report a problem | ||
| 6/25/2015 | Sold | -- |
Source: Public Record Report a problem | ||
| 4/22/2015 | Listed for sale | $129,900-3.7%$75/sqft |
Source: Keller Williams - Alexandria/Pineville #C132697 Report a problem | ||
| 3/23/2015 | Sold | -- |
Source: Public Record Report a problem | ||
| 3/12/2015 | Listed for sale | $134,900$78/sqft |
Source: Keller Williams Realty Red Stick Plus #C132697 Report a problem | ||
Public tax history
| Year | Property taxes | Tax assessment |
|---|---|---|
| 2025 | $2,404 +1.2% | $19,900 |
| 2024 | $2,376 -1.4% | $19,900 |
| 2023 | $2,410 -0.3% | $19,900 |
| 2022 | $2,418 +52% | $19,900 +50.8% |
| 2021 | $1,591 -13.6% | $13,200 |
| 2020 | $1,841 +8.7% | $13,200 +8.2% |
| 2019 | $1,694 +5.1% | $12,200 |
| 2018 | $1,611 -3.6% | $12,200 |
| 2017 | $1,672 -2.8% | $12,200 |
| 2016 | $1,721 -0.7% | $12,200 |
| 2015 | $1,733 +0.4% | $12,200 +0.4% |
| 2014 | $1,726 -7.3% | $12,150 |
| 2013 | $1,862 -0.3% | $12,150 |
| 2012 | $1,868 0% | $12,150 |
| 2011 | $1,868 | $12,150 |
| 2010 | $1,868 -1.3% | $12,150 |
| 2009 | $1,892 -0.7% | $12,150 |
| 2007 | $1,904 +0.6% | $12,150 |
| 2006 | $1,892 +218.1% | $12,150 +12.5% |
| 2004 | $595 -14.7% | $10,800 |
| 2002 | $697 | $10,800 |
| 2001 | $697 +1037.5% | $10,800 +38.6% |
| 2000 | $61 | $7,790 |
Find assessor info on the county website
Neighborhood: 71360
Nearby homes
- $305,5003 bd2 ba2.3k sqft309 Lake Ridge Trl, Pineville, LA 71360Off Market

- $241,2003 bd2 ba1.7k sqft301 Lake Ridge Trl, Pineville, LA 71360Off Market

- $--3 bd2 ba1.7k sqft304 Lake Ridge Trl, Pineville, LA 71360Sold
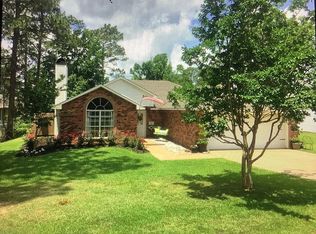
- $262,3003 bd2 ba1.7k sqft404 E Ridge Trl, Pineville, LA 71360Off Market
- $203,9003 bd2 ba1.6k sqft400 E Ridge Trl, Pineville, LA 71360Off Market
- $241,9003 bd2 ba1.8k sqft408 E Ridge Trl, Pineville, LA 71360Off Market
- $243,5003 bd2 ba1.8k sqft313 Lake Ridge Trl, Pineville, LA 71360Off Market
- $254,7003 bd2 ba1.7k sqft300 Lakeridge Trl, Pineville, LA 71360Off Market
Nearby schools
GreatSchools rating
- 8/10Ruby-Wise Elementary SchoolGrades: PK-6Distance: 5.2 mi
- 5/10Pineville Junior High SchoolGrades: 7-8Distance: 4.1 mi
- 7/10Pineville High SchoolGrades: 9-12Distance: 6 mi
Schools provided by the listing agent
- Elementary: Ruby Wise
- Middle: PJH
- High: PHS
Source: GCLRA. This data may not be complete. We recommend contacting the local school district to confirm school assignments for this home.
Sell for more on Zillow
Get a Zillow Showcase℠ listing at no additional cost and you could sell for .
$241,000
2% more
+$4,820
With Zillow Showcase(estimated)
$245,820
Sell for more on Zillow
Get a Zillow Showcase℠ listing at no additional cost and you could sell for .
$241,000
2% more
+$4,820
With Zillow Showcase(estimated)
$245,820
- Louisiana
- Rapides Parish
- Pineville
- 71360
- 305 Lake Ridge Trl
