****All Offers due by 4p.m Saturday May 17th**Presenting an Amazing New Lakefront Listing! Fresh on the Market! Discover a gorgeous, fully updated brick ranch w/ a complete walkout, nestled in the picturesque Oxford Lakes subdivision. This remarkable home boasts 131 feet of lake frontage on Ploss Lake. Enjoy stunning views from both the front and back, as it directly faces a six-acre private community park. With over 3,600 square feet of finished living space, this home features 4 bedrooms (w/ the potential for a 5th) and 3.5 baths. Features include custom updates throughout, such as a brand-new custom kitchen w/ double islands, custom cabinetry and quartz countertops, a GE Monogram induction stovetop, built-in double oven and Advantium microwave, Subzero refrigerator and InstaHot, touchless faucet, and a dreamy garden window. Outdoor amenities feature a new Trex deck and aggregate stone patio w/ lake views, a cozy cedar Florida room perfect for summer relaxation, and beautiful landscaping that enhances curb appeal. Interior enhancements include all-new wood flooring throughout, updated full bath and half bath, and a first-floor laundry room featuring new cabinets, ceramic flooring, a Blanco sink, quartz counters, and an Electrolux washer and dryer. Additional highlights consist of a brand-new furnace (2025), newer windows, concrete driveway, a basketball court with hoop and patio (all new in 2021), a three-car garage, and an updated primary bedroom suite with a lovely bay window, double closets, and a brand-new primary bathroom with heated floors. The lower-level entertainment space boasts a finished walkout basement, ideal for entertaining, featuring a gas fireplace and doorwall leading to the Florida room. There is just too much to list! This home is perfect 10! The Oxford Lake Association Fee includes maintenance of common areas and access to the Beach Club Park on Oxford Lake across the street, which offers a beach, gazebo, play structure, new pickleball courts, volleyball, basketball, and bath facilities.
Sold for $665,000
$665,000
305 Lakes Edge Dr, Oxford, MI 48371
4beds
3,523sqft
Single Family Residence
Built in 1978
0.66 Acres Lot
$670,500 Zestimate®
$189/sqft
$3,412 Estimated rent
Home value
$670,500
$624,000 - $717,000
$3,412/mo
Zestimate® history
Owner options
List your home for rent
$3,412/mo
Rent Zestimate®
Find your next renter with Zillow Rental Manager. Plus, with online applications, you can quickly screen prospective tenants – for free.
$3,412/mo
Rent Zestimate®
Refinance and save
$3,954/mo
Est. payment
Refinancing to a lower rate could help reduce your monthly payments and save thousands over the life of the loan.
$3,954/mo
Est. payment
Explore your selling options
Work with a Zillow partner agent
Leverage their expertise and Zillow's premium Showcase listings to get your home seen by more buyers.
Get startedList with your own agent
Get your home in front of millions of buyers by listing it on Zillow.
Learn how to do itSell it yourself
Take full control of how buyers see your home on Zillow by listing For Sale by Owner (FSBO).
List your homeWhat's special
Zillow last checked:
Listing updated:
Listed by:
Jill K Bailey 248-792-2621,
Berkshire Hathaway HomeServices Kee Realty Oxford
Bought with:
Michael Mason, 6501344708
Arterra Realty Michigan LLC
Source: Realcomp II,MLS#: 20250034856
Facts & features
Interior
Bedrooms & bathrooms
- Bedrooms: 4
- Bathrooms: 4
- Full bathrooms: 3
- 1/2 bathrooms: 1
Primary bedroom
- Level: Entry
- Area: 240
- Dimensions: 15 x 16
Bedroom
- Level: Entry
- Area: 120
- Dimensions: 10 x 12
Bedroom
- Level: Entry
- Area: 182
- Dimensions: 13 x 14
Bedroom
- Level: Basement
- Area: 180
- Dimensions: 12 x 15
Primary bathroom
- Level: Entry
- Area: 72
- Dimensions: 6 x 12
Other
- Level: Entry
- Area: 56
- Dimensions: 8 x 7
Other
- Level: Basement
- Area: 50
- Dimensions: 5 x 10
Other
- Level: Entry
- Area: 25
- Dimensions: 5 x 5
Dining room
- Level: Entry
- Area: 143
- Dimensions: 11 x 13
Family room
- Level: Basement
- Area: 600
- Dimensions: 24 x 25
Flex room
- Level: Basement
- Area: 140
- Dimensions: 10 x 14
Other
- Level: Basement
- Area: 224
- Dimensions: 16 x 14
Kitchen
- Level: Entry
- Area: 195
- Dimensions: 13 x 15
Laundry
- Level: Entry
- Area: 66
- Dimensions: 6 x 11
Living room
- Level: Entry
- Area: 273
- Dimensions: 13 x 21
Heating
- Forced Air, Natural Gas
Cooling
- Attic Fan, Ceiling Fans, Central Air
Appliances
- Included: Built In Refrigerator, Dishwasher, Disposal, Double Oven, Dryer, Exhaust Fan, Induction Cooktop, Microwave, Washer
- Laundry: Laundry Room
Features
- Entrance Foyer, High Speed Internet, Programmable Thermostat
- Basement: Daylight,Finished,Full,Walk Out Access
- Has fireplace: Yes
- Fireplace features: Basement, Gas
Interior area
- Total interior livable area: 3,523 sqft
- Finished area above ground: 1,800
- Finished area below ground: 1,723
Property
Parking
- Total spaces: 3
- Parking features: Three Car Garage, Attached, Direct Access, Driveway, Electricityin Garage, Garage Faces Front, Garage Door Opener
- Attached garage spaces: 3
Features
- Levels: One
- Stories: 1
- Entry location: GroundLevel
- Patio & porch: Covered, Deck, Patio
- Exterior features: Basketball Court, Lighting
- Pool features: None
- On waterfront: Yes
- Waterfront features: Beach Access, Beach Front, Direct Water Frontage, Dock Facilities, Lake Front, Lake Privileges
- Body of water: Ploss Lake/Oxford Lake
Lot
- Size: 0.66 Acres
- Dimensions: 123.00 x 232.00
- Features: Corner Lot, Water View, Sprinklers
Details
- Parcel number: 0426329002
- Special conditions: Short Sale No,Standard
Construction
Type & style
- Home type: SingleFamily
- Architectural style: Ranch
- Property subtype: Single Family Residence
Materials
- Brick, Vinyl Siding
- Foundation: Basement, Poured, Sump Pump
Condition
- New construction: No
- Year built: 1978
- Major remodel year: 2022
Utilities & green energy
- Sewer: Public Sewer
- Water: Public
Community & HOA
Community
- Features: Clubhouse, Sidewalks, Tennis Courts
- Subdivision: OXFORD LAKES SUB NO 1
HOA
- Has HOA: Yes
- Services included: Maintenance Grounds
- HOA fee: $400 annually
- HOA phone: 248-652-8221
Location
- Region: Oxford
Financial & listing details
- Price per square foot: $189/sqft
- Tax assessed value: $127,860
- Annual tax amount: $5,458
- Date on market: 5/15/2025
- Cumulative days on market: 4 days
- Listing agreement: Exclusive Right To Sell
- Listing terms: Cash,Conventional
Price history
| Date | Event | Price |
|---|---|---|
| 6/20/2025 | Sold | $665,000+14.7%$189/sqft |
Source:  Realcomp II #20250034856 Report a problem Realcomp II #20250034856 Report a problem | ||
| 5/18/2025 | Pending sale | $580,000$165/sqft |
Source: Realcomp II #20250034856 Report a problem | ||
| 5/15/2025 | Listed for sale | $580,000$165/sqft |
Source: Realcomp II #20250034856 Report a problem | ||
Public tax history
| Year | Property taxes | Tax assessment |
|---|---|---|
| 2025 | $4,238 +8.6% | $197,340 +7.3% |
| 2024 | $3,903 +2.6% | $183,850 +14.4% |
| 2023 | $3,803 +4.9% | $160,650 +7.7% |
| 2022 | $3,626 +0.9% | $149,100 +2.1% |
| 2021 | $3,592 | $146,010 -1.2% |
| 2020 | -- | $147,790 +2.7% |
| 2019 | $4,531 +43.1% | $143,920 -1.7% |
| 2018 | $3,165 -25.5% | $146,410 +1.5% |
| 2017 | $4,249 | $144,300 +10.2% |
| 2016 | $4,249 | $130,940 +1% |
| 2015 | -- | $129,700 +9.7% |
| 2014 | -- | $118,220 +13.1% |
| 2011 | -- | $104,560 -12.2% |
| 2010 | $4,823 +28.4% | $119,080 -8.8% |
| 2009 | $3,755 | $130,560 |
Find assessor info on the county website
Neighborhood: 48371
Nearby homes
- $450,0003 bd4 ba3.5k sqft325 Lakes Edge Dr, Oxford, MI 48371Sold
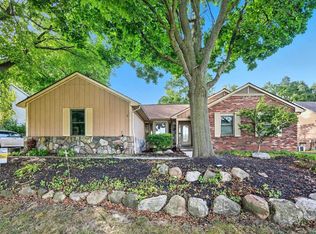
- $453,3004 bd2 ba1.9k sqft315 Lakes Edge Dr, Oxford, MI 48371Off Market
- $553,1005 bd3 ba2.3k sqft335 Lakes Edge Dr, Oxford, MI 48371Off Market
- $449,4003 bd4 ba1.7k sqft345 Lakes Edge Dr, Oxford, MI 48371Off Market
- $536,9004 bd3 ba2.2k sqft310 Lakes Edge Dr, Oxford, MI 48371Off Market
- $536,5004 bd3 ba1.7k sqft355 Lakes Edge Dr, Oxford, MI 48371Off Market
- $449,3004 bd3 ba2k sqft320 Lakes Edge Dr, Oxford, MI 48371Off Market
- $517,1003 bd3 ba1.7k sqft330 Lakes Edge Dr, Oxford, MI 48371Off Market
Nearby schools
GreatSchools rating
- 5/10Lakeville Elementary SchoolGrades: K-5Distance: 0.8 mi
- 7/10Oxford Area Middle SchoolGrades: 6-8Distance: 0.7 mi
- 7/10Oxford High SchoolGrades: 9-12Distance: 1.6 mi
Get a cash offer in 3 minutes
Find out how much your home could sell for in as little as 3 minutes with a no-obligation cash offer.
Estimated market value
$670,500
Get a cash offer in 3 minutes
Find out how much your home could sell for in as little as 3 minutes with a no-obligation cash offer.
Estimated market value
$670,500
- Michigan
- Oakland County
- Oxford
- 48371
- 305 Lakes Edge Dr
