Charming 3 bedroom, 2.5 bath nestled within a cul-de-sac. Brand new HVAC system installed 7/30/2019. Large kitchen with ample cabinet space/storage, eat-in dining area, ceramic tile, and French doors leading to the enclosed sunroom. Cozy living room with wood burning fireplace, newer laminate wood flooring, and plenty of natural light from the wall of windows. Master bedroom includes walk-in closet, updated master bathroom featuring tiled shower/soaking tub, ceramic tile flooring, and new fixtures. Two additional bedrooms and another updated bathroom complete the second level. Enjoy spending time in your enclosed sunroom with views of the spacious fenced backyard. One car attached garage with driveway and added parking pad to fit multiple vehicles. Conveniently located to military bases, shopping, interstates, and popular attractions.
Sold for $305,000
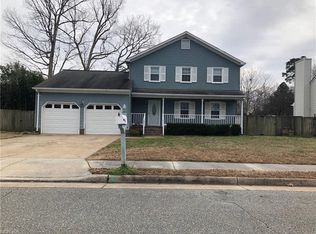

Street View
Price history
| Date | Event | Price |
|---|---|---|
| 9/30/2025 | Sold | $305,000$204/sqft |
Source: Public Record Report a problem | ||
| 9/18/2025 | Contingent | $305,000$204/sqft |
Source:  REIN Inc. #10597932 Report a problem REIN Inc. #10597932 Report a problem | ||
| 8/18/2025 | Listed for sale | $305,000+60.5%$204/sqft |
Source: REIN Inc. #10597932 Report a problem | ||
| 9/20/2019 | Sold | $190,000-2.3%$127/sqft |
Source: Public Record Report a problem | ||
| 8/19/2019 | Listed for sale | $194,500$130/sqft |
Source: BHHS Towne Realty #10265095 Report a problem | ||
| 8/19/2019 | Pending sale | $194,500$130/sqft |
Source: BHHS Towne Realty #10265095 Report a problem | ||
| 8/1/2019 | Price change | $194,500-0.2%$130/sqft |
Source: BHHS Towne Realty #10265095 Report a problem | ||
| 6/17/2019 | Listed for sale | $194,900-0.1%$131/sqft |
Source: BHHS Towne Realty #10265095 Report a problem | ||
| 9/1/2018 | Listing removed | $1,450$1/sqft |
Source: Galano & Holland Realty Group Report a problem | ||
| 8/30/2018 | Listed for rent | $1,450$1/sqft |
Source: Galano & Holland Realty Group Report a problem | ||
| 8/30/2018 | Listing removed | $195,000$131/sqft |
Source: Berkshire Hathaway HomeServices Towne Realty #10205362 Report a problem | ||
| 6/4/2018 | Price change | $195,000-2.5%$131/sqft |
Source: BHHS Towne Realty - Lynnhaven #10205362 Report a problem | ||
| 4/6/2018 | Listed for sale | $199,900+5.2%$134/sqft |
Source: BHHS Towne Realty #10186787 Report a problem | ||
| 7/23/2013 | Sold | $190,000-1.5%$127/sqft |
Source: Public Record Report a problem | ||
| 5/25/2013 | Listed for sale | $192,900+32.6%$129/sqft |
Source: greg garrett realty.com #1321774 Report a problem | ||
| 5/28/2004 | Sold | $145,500+37.4%$97/sqft |
Source: Public Record Report a problem | ||
| 8/6/1999 | Sold | $105,900$71/sqft |
Source: Public Record Report a problem | ||
Sell for more on Zillow
Get a Zillow Showcase℠ listing at no additional cost and you could sell for .
$318,300
2% more
+$6,366
With Zillow Showcase(estimated)
$324,666
