*McIntosh High School* This spotless 4 bedroom Tidwell plan on a premium lot shows like a model home and is filled with upgrades, plus two decks! Three floors of light, bright living gives you room for live, work and play. Curb appeal with immaculate landscaping. From the covered front porch, walking into the foyer on the main level, you first notice the hardwood flooring throughout. A flex space for living or working can also become a bedroom with full bath connected. Access to the three-car garage with epoxy floor coating and extra suspended storage. Making your way upstairs, you enter the open living room with stack stone fireplace surrounded by cabinetry, surround sound speakers, a dining room, plus breakfast nook or sitting area and half bath. Out back, enjoy the 2nd floor deck with gas connection for grilling. Premium kitchen has large island, quartz counters, pot filler over gas cooktop, coffee station, plus upgraded Kitchen Aid appliance package. Also on second level, french doors to a home office plus additional living room. A balcony overlooks the front lawn, and this premium lot location allows you to 'keep an eye' on school bus pickups, plus the park and pool areas! Continuing upstairs, the owner's suite offers a roomy walk-in closet, while the spacious spa bath highlights a standalone soaking tub, designer shower with rain head, and separate vanities. Two additional bedrooms with upgraded designer carpeting, plus full bath, and a laundry room with mud sink and custom wood wall completes this upper level of the home. Need an elevator? The builder prepped the elevator shaft during original construction. Everton Parkside has it all - multiple swimming pools, parks, tennis, pickleball, pond and clubhouse. One of the few newer construction neighborhoods in Peachtree City and McIntosh High School district. Perfectly situated along McDuff Pkwy for easy access in multiple directions, and a golf cart ride away from restaurants and shopping!
Closed
Zillow last checked:
Listing updated:
Bought with:
Jason Perry, 285633
Keller Williams Realty Atl. Partners
Source: GAMLS,MLS#: 10309557
Price history
| Date | Event | Price |
|---|---|---|
| 9/11/2024 | Sold | $727,500-3%$229/sqft |
Source:  GAMLS #10309557 Report a problem GAMLS #10309557 Report a problem | ||
| 7/29/2024 | Pending sale | $750,000$236/sqft |
Source: GAMLS #10309557 Report a problem | ||
| 7/10/2024 | Price change | $750,000-2%$236/sqft |
Source: GAMLS #10309557 Report a problem | ||
| 5/31/2024 | Listed for sale | $765,000+57%$241/sqft |
Source: GAMLS #10309557 Report a problem | ||
| 12/28/2018 | Sold | $487,378-11.9%$154/sqft |
Source:  FMLS GA #5971653 Report a problem FMLS GA #5971653 Report a problem | ||
| 11/29/2018 | Pending sale | $553,260$174/sqft |
Source: Mark Spain Real Estate #5971653 Report a problem | ||
| 10/30/2018 | Price change | $553,260+19%$174/sqft |
Source: Mark Spain Real Estate #5971653 Report a problem | ||
| 7/25/2018 | Pending sale | $465,005$146/sqft |
Source: Mark Spain Real Estate #5971653 Report a problem | ||
| 7/25/2018 | Listed for sale | $465,005$146/sqft |
Source: Mark Spain Real Estate #5971653 Report a problem | ||
Nearby homes
- $776,000-- bd-- ba3.5k sqft307 Lanesborough Way, Peachtree City, GA 30269Off Market
- $708,3003 bd4 ba3k sqft303 Lanesborough Way, Peachtree City, GA 30269Off Market
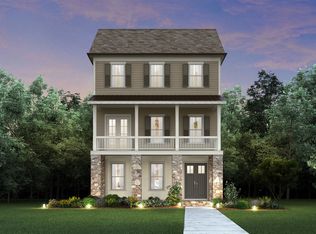
- $765,0004 bd4 ba3.3k sqft309 Lanesborough Way, Peachtree City, GA 30269Off Market
- $725,1005 bd4 ba3k sqft301 Lanesborough Way, Peachtree City, GA 30269Off Market
Get a cash offer in 3 minutes
Find out how much your home could sell for in as little as 3 minutes with a no-obligation cash offer.
Estimated market value
$723,600
