Skip main navigation
Closed
  • $505,000

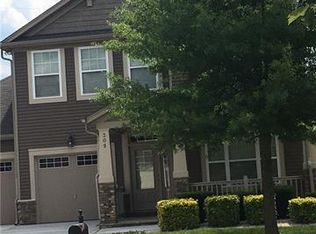
    305 Laurel Bay St NW, Concord, NC 28027

    3beds
    2,610sqft
    Single Family Residence
    Built in 2011
    0.16 Acres Lot
    $516,400 Zestimate®
    $193/sqft
    $2,495 Estimated rent

    Home value

    $516,400

    $491,000 - $542,000

    $2,495/mo

    Zestimate® history
    Loading
    Loading...

    Owner options

    List your home for rent

    $2,495/mo

    Rent Zestimate®

    Find your next renter with Zillow Rental Manager. Plus, with online applications, you can quickly screen prospective tenants – for free.

    Learn more

    $2,495/mo

    Rent Zestimate®

    Refinance and save

    $3,448/mo

    Est. payment

    Refinancing to a lower rate could help reduce your monthly payments and save thousands over the life of the loan.

    See today's rates

    $3,448/mo

    Est. payment

    Explore your selling options

    Work with a Zillow partner agent

    Leverage their expertise and Zillow's premium Showcase listings to get your home seen by more buyers.

    Get started

    List with your own agent

    Get your home in front of millions of buyers by listing it on Zillow.

    Learn how to do it

    Sell it yourself

    Take full control of how buyers see your home on Zillow by listing For Sale by Owner (FSBO).

    List your home

    What's special

    Gourmet kitchenCustom woodworking and built-insCovered trex balconyEv-ready garageLarge patioSmart-home surround sound throughoutUpdated light fixtures
    Gourmet kitchen, EV-ready garage, incredible outdoor living and that’s just the beginning. Welcome to 305 Laurel Bay Street NW, a beautifully upgraded 3-bedroom, 2.5-bath home filled with thoughtful details and custom touches. Hardwood floors run throughout the main level, complemented by updated light fixtures and custom woodworking and built-ins. The living room is anchored by a stunning natural wood-burning fireplace with floor-to-ceiling stone, while the dining room features elegant coffered ceilings. The gourmet kitchen offers a gas cooktop, stainless steel appliances and plenty of space for cooking and entertaining. All appliances are newer and the water heater was just replaced last month. A custom drop zone and laundry room provide additional functionality just off the extended garage. Upstairs, you'll find three generously sized bedrooms, including a spacious primary suite with two large closets, plus a versatile loft area for a perfect flex space. A covered Trex balcony provides another inviting spot to unwind outdoors. The fenced backyard is made for entertaining with a large patio, gazebo and meticulously maintained, golf course-like lawn—and keeping it looking that way couldn't be easier. In-ground irrigation and a robotic lawn mower make mowing a thing of the past, leaving just some simple trimming to keep the yard looking sharp. Smart-home surround sound throughout and a whole-home carbon water filtration system add even more comfort and convenience. The extended garage features a 48-amp Level 2 EV charger with an adapter providing versatile charging for both Tesla and non-Tesla electric vehicles. Enjoy neighborhood amenities including walking trails and a recreation area, plus a convenient Concord location near I-85 with easy access to Downtown Concord, Concord Mills, Charlotte Motor Speedway, Gibson Mill, shopping, dining and recreation. 305 Laurel Bay Street NW brings together character, technology, low-maintenance living and standout indoor-outdoor spaces in one impressive package. Showings begin Saturday, September 5!

    Zillow last checked:

    Listing updated:

    Listed by:

    Keith Sandman keith.sandman@compass.com,

    COMPASS,

    Nick May,

    COMPASS

    Bought with:

    Jackie Albrecht

    Helen Adams Realty

    Source: Canopy MLS as distributed by MLS GRID,MLS#: 4420470MLS Logo

    Facts & features

    Interior

    Bedrooms & bathrooms
    • Bedrooms: 3
    • Bathrooms: 3
    • Full bathrooms: 2
    • 1/2 bathrooms: 1
    Primary bedroom
    • Level: Upper
    Bedroom s
    • Level: Upper
    Bedroom s
    • Level: Upper
    Bathroom half
    • Level: Main
    Bathroom full
    • Level: Upper
    Bathroom full
    • Level: Upper
    Breakfast
    • Level: Main
    Dining area
    • Level: Main
    Kitchen
    • Level: Main
    Laundry
    • Level: Main
    Living room
    • Level: Main
    Loft
    • Level: Upper
    Heating
    • Forced Air, Natural Gas, Zoned
    Cooling
    • Ceiling Fan(s), Central Air, Electric
    Appliances
    • Included: Dishwasher, Disposal, Exhaust Fan, Gas Cooktop, Gas Water Heater, Microwave, Plumbed For Ice Maker
    • Laundry: Mud Room, Laundry Room, Main Level
    Features
    • Attic Other, Drop Zone, Kitchen Island, Open Floorplan, Walk-In Closet(s), Walk-In Pantry
    • Flooring: Tile, Vinyl
    • Doors: Insulated Door(s), Sliding Doors, Storm Door(s)
    • Windows: Insulated Windows
    • Has basement: No
    • Attic: Other
    • Fireplace features: Living Room, Wood Burning
    Interior area
    • Total structure area: 2,610
    • Total interior livable area: 2,610 sqft
    • Finished area above ground: 2,610
    • Finished area below ground: 0

    Property

    Parking
    • Total spaces: 2
    • Parking features: Driveway, Electric Vehicle Charging Station(s), Attached Garage, Garage Faces Front, Garage on Main Level
    • Attached garage spaces: 2
    • Has uncovered spaces: Yes
    Features
    • Levels: Two
    • Stories: 2
    • Patio & porch: Balcony, Covered, Front Porch, Patio
    • Exterior features: In-Ground Irrigation
    • Fencing: Back Yard,Fenced
    Lot
    • Size: 0.16 Acres
    • Features: Level
    Details
    • Additional structures: Gazebo
    • Parcel number: 56004696570000
    • Zoning: RC
    • Special conditions: Standard
    • Other equipment: Surround Sound

    Construction

    Type & style
    • Home type: SingleFamily
    • Property subtype: Single Family Residence
    Materials
    • Stone Veneer, Vinyl
    • Foundation: Slab
    • Roof: Composition
    Condition
    • New construction: No
    • Year built: 2011
    Details
    • Builder model: The Orchid
    • Builder name: Mattamy

    Utilities & green energy

    • Sewer: Public Sewer
    • Water: City
    • Utilities for property: Cable Available, Electricity Connected

    Community & HOA

    Community
    • Features: Playground, Recreation Area, Sidewalks, Walking Trails
    • Security: Carbon Monoxide Detector(s), Security System, Smoke Detector(s)
    • Subdivision: Mountain Laurel
    HOA
    • Has HOA: Yes
    • HOA fee: $160 quarterly
    • HOA name: Braesael Management
    • HOA phone: 704-847-3507
    Location
    • Region: Concord

    Financial & listing details

    • Price per square foot: $193/sqft
    • Tax assessed value: $465,040
    • Annual tax amount: $4,632
    • Date on market: 9/5/2026
    • Cumulative days on market: 3 days
    • Listing terms: Cash,Conventional,FHA,VA Loan
    • Electric utility on property: Yes
    • Road surface type: Concrete, Paved

    Price history

    DateEventPrice
    10/8/2026Sold$505,000-3.8%$193/sqft
    Source: Canopy MLS as distributed by MLS GRID #4420470 Report a problem
    9/5/2026Listed for sale$525,000+84.2%$201/sqft
    Source: Canopy MLS as distributed by MLS GRID #4420470 Report a problem
    9/15/2017Sold$285,000+14.2%$109/sqft
    Source: Public Record Report a problem
    10/31/2011Sold$249,500$96/sqft
    Source: Public Record Report a problem

    Public tax history

    YearProperty taxesTax assessment
    2025$4,632 $465,040
    2024$4,632 +31%$465,040 +60.4%
    2023$3,537 $289,880
    2022$3,537 $289,880
    2021$3,537 +12.8%$289,880 +12.8%
    2019$3,136 +17.3%$257,010
    2018$2,672 $257,010 +13.5%
    2017$2,672 +68.6%$226,450 +3.9%
    2016$1,585 $217,940
    2015$1,585 -38.4%$217,940
    2014$2,572 $217,940
    2013-- $217,940
    2012-- $217,940 +240.5%
    2011-- $64,000
    2010-- $64,000
    2009-- $64,000
    2008-- $64,000 +77.8%
    2007-- $36,000
    Find assessor info on the county website

    Neighborhood: 28027

    Nearby schools

    GreatSchools rating
    Schools provided by the listing agent
    • Elementary: Weddington Hills
    • Middle: Harold E Winkler
    • High: West Cabarrus

    Source: Canopy MLS as distributed by MLS GRID. This data may not be complete. We recommend contacting the local school district to confirm school assignments for this home.

    Get a cash offer in 3 minutes
    Find out how much your home could sell for in as little as 3 minutes with a no-obligation cash offer.
    Estimated market value
    $516,400
    Get a cash offer in 3 minutes
    Find out how much your home could sell for in as little as 3 minutes with a no-obligation cash offer.
    Estimated market value
    $516,400