Charming Colonial a Sears and Roebuck Special Kit Home which has a great front porch with a first floor bedroom ,three additional bedrooms are located on the second floor. Cute kitchen with lots of cabinets and countertop space, gas range, and yes there is a dishwasher! Large laundry room with storage , access to the bathroom providing a walk in shower also add to the convenience this home offers. Large living room with brick wall is cozy and inviting ,dining room can accommodate a large number of guests as well ! To your surprise plenty of space on the second floor with three bedrooms , extra attic storage , wide hallway to be used as office , play area, or sitting area. Two car garage 24x30 , has roll up door , garage opener, electric ,dry walled insulated and man door connects newer smaller garage. Updates include bathroom renovation 2018,Roof 2001 with a 30 year shingle , windows second floor replaced 2009, downstairs windows 1998 , Septic 2017 Dewey Pelton does yearly maintenance , furnace , first floor AC 2020/2021 hot water tank 2023 .
Closed
$180,000
305 Leonard St, South Amherst, OH 44001
4beds
1,823sqft
Single Family Residence
Built in 1900
0.27 Acres Lot
$233,500 Zestimate®
$99/sqft
$1,831 Estimated rent
Home value
$233,500
$217,000 - $252,000
$1,831/mo
Zestimate® history
Owner options
List your home for rent
$1,831/mo
Rent Zestimate®
Find your next renter with Zillow Rental Manager. Plus, with online applications, you can quickly screen prospective tenants – for free.
$1,831/mo
Rent Zestimate®
Refinance and save
$1,237/mo
Est. payment
Refinancing to a lower rate could help reduce your monthly payments and save thousands over the life of the loan.
$1,237/mo
Est. payment
Explore your selling options
Work with a Zillow partner agent
Leverage their expertise and Zillow's premium Showcase listings to get your home seen by more buyers.
Get startedList with your own agent
Get your home in front of millions of buyers by listing it on Zillow.
Learn how to do itSell it yourself
Take full control of how buyers see your home on Zillow by listing For Sale by Owner (FSBO).
List your homeWhat's special
Extra attic storagePlay areaLarge laundry roomCountertop spaceGarage openerSmaller garageRoll up door
Zillow last checked:
Listing updated:
Listed by:
Leslie A Pavlich lesliepavlich@howardhanna.com(440)752-0907,
Howard Hanna
Bought with:
Tate Drennen, 2021006595
Key Realty
Source: MLS Now,MLS#: 4487531Originating MLS: Lorain County Association Of REALTORS
Facts & features
Interior
Bedrooms & bathrooms
- Bedrooms: 4
- Bathrooms: 1
- Full bathrooms: 1
- Main level bathrooms: 1
- Main level bedrooms: 2
Primary bedroom
- Description: Flooring: Wood
- Features: Window Treatments
- Level: First
- Dimensions: 11.00 x 10.00
Bedroom
- Description: Flooring: Carpet,Wood
- Level: Second
- Dimensions: 14.00 x 11.00
Bedroom
- Description: Flooring: Carpet,Wood
- Level: Second
- Dimensions: 14.00 x 10.00
Bedroom
- Description: Flooring: Carpet
- Level: Second
- Dimensions: 10.00 x 10.00
Dining room
- Description: Flooring: Carpet
- Features: Window Treatments
- Level: First
- Dimensions: 13.00 x 11.00
Kitchen
- Description: Flooring: Laminate
- Level: First
- Dimensions: 12.00 x 9.00
Laundry
- Description: Flooring: Ceramic Tile
- Level: First
- Dimensions: 10.00 x 6.00
Living room
- Description: Flooring: Carpet
- Features: Window Treatments
- Level: First
- Dimensions: 23.00 x 11.00
Heating
- Forced Air, Gas
Cooling
- Central Air, Window Unit(s)
Appliances
- Included: Dishwasher, Range, Refrigerator
Features
- Basement: Full,Unfinished
- Has fireplace: No
Interior area
- Total structure area: 1,823
- Total interior livable area: 1,823 sqft
- Finished area above ground: 1,823
Property
Parking
- Parking features: Detached, Electricity, Garage, Garage Door Opener, Unpaved
- Garage spaces: 2
Accessibility
- Accessibility features: None
Features
- Levels: Two
- Stories: 2
- Patio & porch: Deck
- Has view: Yes
- View description: City
Lot
- Size: 0.27 Acres
- Dimensions: 66 x 209
- Features: Corner Lot
Details
- Parcel number: 0500091108017
Construction
Type & style
- Home type: SingleFamily
- Architectural style: Cape Cod
- Property subtype: Single Family Residence
Materials
- Vinyl Siding
- Roof: Asphalt,Fiberglass
Condition
- Unknown
- Year built: 1900
Utilities & green energy
- Sewer: Septic Tank
- Water: Public
Community & HOA
HOA
- Has HOA: No
Location
- Region: South Amherst
Financial & listing details
- Price per square foot: $99/sqft
- Tax assessed value: $176,890
- Annual tax amount: $2,096
- Date on market: 9/9/2023
- Cumulative days on market: 93 days
- Listing agreement: Exclusive Right To Sell
- Listing terms: Cash,Conventional,FHA,VA Loan
Price history
| Date | Event | Price |
|---|---|---|
| 3/14/2024 | Sold | $180,000-7.7%$99/sqft |
Source: Public Record Report a problem | ||
| 3/13/2024 | Pending sale | $195,000$107/sqft |
Source: MLS Now #4487531 Report a problem | ||
| 2/1/2024 | Contingent | $195,000$107/sqft |
Source: MLS Now #4487531 Report a problem | ||
| 1/29/2024 | Listed for sale | $195,000$107/sqft |
Source: MLS Now #4487531 Report a problem | ||
| 10/30/2023 | Pending sale | $195,000$107/sqft |
Source: MLS Now #4487531 Report a problem | ||
| 10/18/2023 | Price change | $195,000-4.9%$107/sqft |
Source: MLS Now #4487531 Report a problem | ||
| 9/21/2023 | Price change | $205,000-4.7%$112/sqft |
Source: MLS Now #4487531 Report a problem | ||
| 9/9/2023 | Listed for sale | $215,000$118/sqft |
Source: MLS Now #4487531 Report a problem | ||
Public tax history
| Year | Property taxes | Tax assessment |
|---|---|---|
| 2024 | $5,563 +165.5% | $61,910 +39.8% |
| 2023 | $2,096 +1.7% | $44,290 |
| 2022 | $2,061 +0.1% | $44,290 |
| 2021 | $2,059 +12.8% | $44,290 +18.6% |
| 2020 | $1,824 +0.8% | $37,350 |
| 2019 | $1,811 +0.6% | $37,350 |
| 2018 | $1,799 +25.5% | $37,350 +18.2% |
| 2017 | $1,433 -1.3% | $31,590 |
| 2016 | $1,452 +0.9% | $31,590 |
| 2015 | $1,439 -9.7% | $31,590 -7.7% |
| 2014 | $1,593 -0.2% | $34,220 |
| 2013 | $1,596 +2.5% | $34,220 |
| 2012 | $1,556 | $34,220 |
| 2011 | -- | -- |
| 2010 | -- | -- |
| 2009 | -- | -- |
| 2008 | $1,506 -0.4% | -- |
| 2007 | $1,513 +4% | -- |
| 2006 | $1,455 +2.9% | -- |
| 2005 | $1,414 +3.4% | -- |
| 2004 | $1,367 +1.2% | -- |
| 2003 | $1,351 +1.6% | -- |
| 2002 | $1,330 -0.5% | -- |
| 2001 | $1,337 +5.8% | -- |
| 2000 | $1,264 | -- |
Find assessor info on the county website
Neighborhood: 44001
Nearby homes
- $208,6003 bd1 ba1.1k sqft303 Leonard St, South Amherst, OH 44001Off Market
- $230,0003 bd1 ba1.4k sqft401 Leonard St, South Amherst, OH 44001Sold
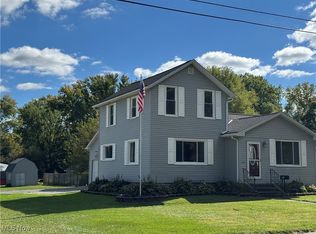
- $245,0003 bd2 ba1.4k sqft314 Fern St, South Amherst, OH 44001Sold
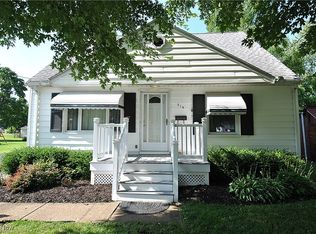
- $171,6002 bd1 ba960 sqft316 Fern St, South Amherst, OH 44001Off Market

- $244,6004 bd2 ba1.5k sqft403 Leonard St, South Amherst, OH 44001Off Market
- $194,7002 bd1 ba1.2k sqft323 Elm St, South Amherst, OH 44001Off Market
- $227,6003 bd1 ba2.1k sqft302 Leonard St, South Amherst, OH 44001Off Market
- $228,6003 bd1 ba1.5k sqft317 Fern St, South Amherst, OH 44001Off Market
Nearby schools
GreatSchools rating
- 6/10Firelands Elementary SchoolGrades: K-5Distance: 2.7 mi
- 8/10South Amherst Middle SchoolGrades: 6-8Distance: 2.6 mi
- 8/10Firelands High SchoolGrades: 9-12Distance: 2.6 mi
Schools provided by the listing agent
- District: Firelands LSD - 4707
Source: MLS Now. This data may not be complete. We recommend contacting the local school district to confirm school assignments for this home.
Get a cash offer in 3 minutes
Find out how much your home could sell for in as little as 3 minutes with a no-obligation cash offer.
Estimated market value
$233,500
Get a cash offer in 3 minutes
Find out how much your home could sell for in as little as 3 minutes with a no-obligation cash offer.
Estimated market value
$233,500
- Ohio
- Lorain County
- South Amherst
- 44001
- 305 Leonard St
Nearby cities
Nearby zip codes
Other South Amherst Topics
