WELCOME TO SHEFFIELD HEIGHTS! Easy living on the Saugus/Melrose line. This 3 BR 2.5 B TOWNHOUSE offers TOTAL PRIVACY. Beautifully cared for and meticulously maintained the traditional 4 levels offer true comfort. The newer KITCHEN is well laid out for anyone that enjoys cooking, opened into the DINNING ROOM with beautiful tree lined PRIVATE views. This level is completed with a sunny Living Room and modern Bathroom. The 2nd floor with 2 Bed Rooms each enjoy an abundance of closets & freshly painted! This level also enjoys easy LAUNDRY and two lovely bathrooms. The top level is perfect as a 3rd Bed Room or private home office. The walk out Lower Level has a wonderful wood burning fireplace, a 7 x 10 storage room and makes a great cozy family room. This unit comes with two parking spots plus PLENTY of guest parking. Sheffield Heights is known as a well maintained, well managed and super convenient complex that includes a Club House, Inground Pool and 2 Tennis courts. 1 pet under 40 lbs.
Sold for $580,000
$580,000
305 Lewis O Gray Dr, Saugus, MA 01906
3beds
1,923sqft
Condominium, Townhouse
Built in 1984
-- sqft lot
$650,800 Zestimate®
$302/sqft
$4,374 Estimated rent
Home value
$650,800
$618,000 - $683,000
$4,374/mo
Zestimate® history
Owner options
List your home for rent
$4,374/mo
Rent Zestimate®
Find your next renter with Zillow Rental Manager. Plus, with online applications, you can quickly screen prospective tenants – for free.
$4,374/mo
Rent Zestimate®
Refinance and save
$4,133/mo
Est. payment
Refinancing to a lower rate could help reduce your monthly payments and save thousands over the life of the loan.
$4,133/mo
Est. payment
Explore your selling options
Work with a Zillow partner agent
Leverage their expertise and Zillow's premium Showcase listings to get your home seen by more buyers.
Get startedList with your own agent
Get your home in front of millions of buyers by listing it on Zillow.
Learn how to do itSell it yourself
Take full control of how buyers see your home on Zillow by listing For Sale by Owner (FSBO).
List your homeWhat's special
Zillow last checked:
Listing updated:
Listed by:
The Fuccillo - Felice Real Estate Team 617-510-7063,
William Raveis R.E. & Home Services 781-670-5200
Bought with:
JigSaw Team
Citylight Homes LLC
Source: MLS PIN,MLS#: 73158976
Facts & features
Interior
Bedrooms & bathrooms
- Bedrooms: 3
- Bathrooms: 3
- Full bathrooms: 2
- 1/2 bathrooms: 1
Primary bedroom
- Features: Bathroom - 3/4, Closet, Flooring - Wall to Wall Carpet
- Level: Second
- Area: 204
- Dimensions: 12 x 17
Bedroom 2
- Features: Closet, Flooring - Wall to Wall Carpet
- Level: Second
- Area: 144.24
- Dimensions: 11.17 x 12.92
Bedroom 3
- Features: Closet, Flooring - Wall to Wall Carpet
- Level: Third
- Area: 255.94
- Dimensions: 15.75 x 16.25
Primary bathroom
- Features: Yes
Bathroom 1
- Features: Bathroom - Half
- Level: First
- Area: 22.5
- Dimensions: 4.5 x 5
Bathroom 2
- Features: Bathroom - Full
- Level: Second
- Area: 48.88
- Dimensions: 8.5 x 5.75
Bathroom 3
- Features: Bathroom - 3/4
- Level: Second
- Area: 49.5
- Dimensions: 5.5 x 9
Dining room
- Features: Flooring - Hardwood, Deck - Exterior, Lighting - Overhead
- Level: Main,First
- Area: 121.06
- Dimensions: 9.75 x 12.42
Family room
- Features: Wood / Coal / Pellet Stove, Ceiling Fan(s), Flooring - Wall to Wall Carpet, Cable Hookup, Exterior Access, Recessed Lighting, Slider
- Level: Basement
- Area: 312.67
- Dimensions: 16.75 x 18.67
Kitchen
- Features: Flooring - Stone/Ceramic Tile, Peninsula
- Level: First
- Area: 115.89
- Dimensions: 9.33 x 12.42
Living room
- Features: Flooring - Hardwood, Window(s) - Bay/Bow/Box
- Level: First
- Area: 199.33
- Dimensions: 13 x 15.33
Heating
- Forced Air, Heat Pump, Electric
Cooling
- Central Air
Appliances
- Included: Range, Dishwasher, Disposal, Microwave, Refrigerator, Washer, Dryer
- Laundry: Washer Hookup, Laundry Closet, Second Floor, In Unit, Electric Dryer Hookup
Features
- Closet - Linen, Closet, Storage, Center Hall
- Flooring: Tile, Carpet, Hardwood, Flooring - Hardwood
- Has basement: Yes
- Number of fireplaces: 1
- Common walls with other units/homes: 2+ Common Walls
Interior area
- Total structure area: 1,923
- Total interior livable area: 1,923 sqft
Property
Parking
- Total spaces: 2
- Parking features: Deeded, Paved
- Uncovered spaces: 2
Features
- Entry location: Unit Placement(Street)
- Patio & porch: Deck, Patio
- Exterior features: Deck, Patio, Rain Gutters, Professional Landscaping
Details
- Parcel number: M:010B B:0021 L:0005,2157590
- Zoning: NA
Construction
Type & style
- Home type: Townhouse
- Property subtype: Condominium, Townhouse
Materials
- Roof: Shingle
Condition
- Year built: 1984
Utilities & green energy
- Electric: Circuit Breakers
- Sewer: Public Sewer
- Water: Public
- Utilities for property: for Electric Range, for Electric Oven, for Electric Dryer
Community & HOA
Community
- Features: Pool, Tennis Court(s), Golf, Medical Facility, Highway Access
HOA
- Amenities included: Pool, Tennis Court(s), Clubhouse
- Services included: Insurance, Maintenance Structure, Road Maintenance, Maintenance Grounds, Snow Removal
- HOA fee: $533 monthly
Location
- Region: Saugus
Financial & listing details
- Price per square foot: $302/sqft
- Tax assessed value: $483,500
- Annual tax amount: $5,444
- Date on market: 1/14/2026
- Exclusions: Seller Leaves All Appliances As Gifts To New Buyers
Price history
| Date | Event | Price |
|---|---|---|
| 10/10/2023 | Sold | $580,000+3.8%$302/sqft |
Source: MLS PIN #73158976 Report a problem | ||
| 9/20/2023 | Contingent | $559,000$291/sqft |
Source: MLS PIN #73158976 Report a problem | ||
| 9/13/2023 | Listed for sale | $559,000+24.2%$291/sqft |
Source: MLS PIN #73158976 Report a problem | ||
| 11/21/2018 | Sold | $450,000+66.7%$234/sqft |
Source: Agent Provided Report a problem | ||
| 11/3/2000 | Sold | $270,000$140/sqft |
Source: Public Record Report a problem | ||
Public tax history
| Year | Property taxes | Tax assessment |
|---|---|---|
| 2025 | $5,762 +0.2% | $539,500 0% |
| 2024 | $5,748 +5.6% | $539,700 +11.6% |
| 2023 | $5,444 | $483,500 |
| 2022 | $5,444 +4.6% | $483,500 +14.7% |
| 2021 | $5,204 +3.5% | $421,700 |
| 2020 | $5,027 +14% | $421,700 +16.5% |
| 2019 | $4,409 +5.3% | $362,000 +0.1% |
| 2018 | $4,186 -1.4% | $361,500 +2.6% |
| 2017 | $4,244 +7.9% | $352,200 +9.2% |
| 2016 | $3,933 +1.5% | $322,400 |
| 2015 | $3,875 +3.5% | $322,400 |
| 2014 | $3,743 +2.9% | $322,400 |
| 2013 | $3,637 +2.2% | $322,400 |
| 2012 | $3,559 +3.9% | $322,400 |
| 2011 | $3,424 +3.1% | $322,400 -6% |
| 2010 | $3,320 -0.8% | $343,000 -6% |
| 2009 | $3,346 +1.5% | $364,900 -3% |
| 2008 | $3,296 +5.8% | $376,200 |
| 2007 | $3,115 +2.5% | $376,200 +3% |
| 2006 | $3,038 +6.7% | $365,200 +7% |
| 2005 | $2,846 +7.4% | $341,300 +11.2% |
| 2004 | $2,649 -2.1% | $307,000 +8.1% |
| 2003 | $2,707 +25% | $284,100 +52.1% |
| 2000 | $2,165 +4.3% | $186,800 +6.3% |
| 1999 | $2,075 | $175,700 |
Find assessor info on the county website
Neighborhood: 01906
Nearby homes
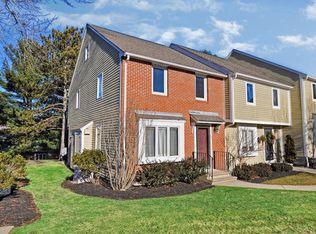
- $544,5002 bd2 ba1.6k sqft401 Lewis O Gray Dr #401, Saugus, MA 01906Off Market
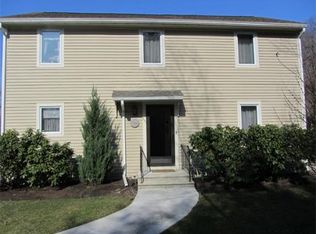
- $762,8003 bd2 ba2.4k sqft504 Lewis O Gray Dr #504, Saugus, MA 01906Off Market

- $526,5002 bd2 ba1.3k sqft501 Lewis O Gray Dr, Saugus, MA 01906Off Market
- $534,0002 bd1 ba1.3k sqft502 Lewis O Gray Dr, Saugus, MA 01906Off Market
- $582,0002 bd3 ba1.7k sqft503 Lewis O Gray Dr, Saugus, MA 01906Off Market
- $597,6003 bd2 ba2.4k sqft504 Lewis O Gray Dr, Saugus, MA 01906Off Market
- $532,7002 bd1 ba1.3k sqft505 Lewis O Gray Dr, Saugus, MA 01906Off Market
- $583,4002 bd2 ba1.9k sqft506 Lewis O Gray Dr, Saugus, MA 01906Off Market
Nearby schools
GreatSchools rating
- 5/10Belmonte STEAM AcademyGrades: 2-5Distance: 1.5 mi
- 4/10Belmonte Saugus Middle SchoolGrades: 6-8Distance: 1 mi
- 4/10Saugus High SchoolGrades: 9-12Distance: 1 mi
Get a cash offer in 3 minutes
Find out how much your home could sell for in as little as 3 minutes with a no-obligation cash offer.
Estimated market value
$650,800
Get a cash offer in 3 minutes
Find out how much your home could sell for in as little as 3 minutes with a no-obligation cash offer.
Estimated market value
$650,800
- Massachusetts
- Essex County
- Saugus
- 01906
- 305 Lewis O Gray Dr
Nearby cities
Nearby zip codes
Other Saugus Topics
