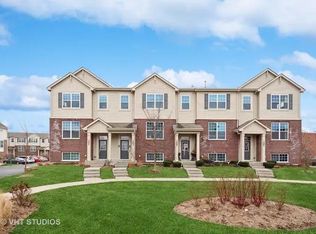
This gorgeous townhouse has everything you need and more! The main floor features an open layout with a bright eat-in kitchen complete with white cabinets, granite countertops, an island with breakfast bar, glass subway tile backsplash, and stainless steel appliances. The cozy family room with fireplace flows into the dining area, while a private office-also perfect as a third bedroom-and a convenient powder room make everyday living and entertaining easy. Upstairs, you'll find two spacious bedrooms, each with its own en suite bath and walk-in closet. The primary suite stands out with a vaulted ceiling, an additional closet, and a private bath featuring dual sinks and a large vanity. The second-floor laundry room, located between the bedrooms, includes a washer, dryer, and extra cabinet storage for added convenience. The lower level offers a flexible space ideal for a guest room, rec room, home gym, or hobby area. Additional features include hardwood floors, crown molding, a private deck, and a two-car attached garage. The location is hard to beat! The front door opens to a quiet courtyard, and the library is less than a block away. You'll also enjoy quick access to the Metra station, Woodfield Mall, Kimball Hill Park, North Salk Park, and the Lexington Woods Trail-making shopping, commuting, dining, and outdoor recreation all close to home.
Active
$419,900
305 Lexington Ln, Rolling Meadows, IL 60008
2beds
1,758sqft
Townhouse, Single Family Residence
Built in 2016
1,008 Square Feet Lot
$-- Zestimate®
$239/sqft
$267/mo HOA
What's special
Island with breakfast barTwo spacious bedroomsPrivate officeTwo-car attached garagePrivate deckCrown moldingOpen layout
- --
- on Zillow |
- 728
- views |
- 36
- saves |
Likely to sell faster than
Zillow last checked:
Listed by:
Paula Schatz 630-251-5155,
Realty Executives Premier Illinois
Source: MRED as distributed by MLS GRID,MLS#: 12610126

Loading...
Facts & features
Interior
Bedrooms & bathrooms
- Bedrooms: 2
- Bathrooms: 3
- Full bathrooms: 2
- 1/2 bathrooms: 1
Rooms
- Room types: Office, Recreation Room
Primary bedroom
- Features: Flooring (Carpet), Window Treatments (Blinds), Bathroom (Full, Double Sink, Shower Only)
- Level: Second
- Area: 195 Square Feet
- Dimensions: 15X13
Bedroom 2
- Features: Flooring (Carpet), Window Treatments (Blinds)
- Level: Second
- Area: 168 Square Feet
- Dimensions: 14X12
Dining room
- Features: Flooring (Engineered Hardwood)
- Level: Main
- Area: 120 Square Feet
- Dimensions: 12X10
Family room
- Features: Flooring (Engineered Hardwood)
- Level: Main
- Area: 168 Square Feet
- Dimensions: 14X12
Kitchen
- Features: Kitchen (Eating Area-Breakfast Bar, Eating Area-Table Space, Island, Granite Counters), Flooring (Engineered Hardwood), Window Treatments (Curtains/Drapes)
- Level: Main
- Area: 112 Square Feet
- Dimensions: 14X08
Laundry
- Level: Second
- Area: 18 Square Feet
- Dimensions: 06X03
Office
- Features: Flooring (Engineered Hardwood), Window Treatments (Blinds)
- Level: Main
- Area: 143 Square Feet
- Dimensions: 13X11
Recreation room
- Features: Flooring (Ceramic Tile), Window Treatments (Blinds)
- Level: Basement
- Area: 132 Square Feet
- Dimensions: 12X11
Heating
- Natural Gas, Forced Air
Cooling
- Central Air
Appliances
- Included: Range, Microwave, Dishwasher, Refrigerator, Washer, Dryer, Disposal, Humidifier
- Laundry: Upper Level, Washer Hookup
Features
- Vaulted Ceiling(s), Storage, Walk-In Closet(s), High Ceilings
- Flooring: Hardwood
- Windows: Screens
- Basement: Finished,Daylight
- Number of fireplaces: 1
- Fireplace features: Attached Fireplace Doors/Screen, Gas Log, Gas Starter, Family Room
Interior area
- Total structure area: 203
- Total interior livable area: 1,758 sqft
- Finished area below ground: 203
Property
Parking
- Total spaces: 2
- Parking features: Asphalt, Garage Door Opener, Yes, Garage Owned, Attached, Garage
- Attached garage spaces: 2
- Has uncovered spaces: Yes
Accessibility
- Accessibility features: No Disability Access
Features
- Patio & porch: Deck
Lot
- Size: 1,008 Square Feet
- Dimensions: 21 x 48
- Features: Landscaped, Mature Trees
Details
- Parcel number: 02361130310000
- Special conditions: None
- Other equipment: Ceiling Fan(s)
Construction
Type & style
- Home type: Townhouse
- Property subtype: Townhouse, Single Family Residence
Materials
- Vinyl Siding, Brick
- Roof: Asphalt
Condition
- New construction: No
- Year built: 2016
Utilities & green energy
- Electric: Circuit Breakers, 200+ Amp Service
- Sewer: Public Sewer
- Water: Lake Michigan
Community & HOA
Community
- Security: Fire Sprinkler System, Carbon Monoxide Detector(s)
- Subdivision: Lexington Crossing
HOA
- Has HOA: Yes
- Services included: Insurance, Exterior Maintenance, Lawn Care, Scavenger, Snow Removal
- HOA fee: $267 monthly
Location
- Region: Rolling Meadows
Financial & listing details
- Price per square foot: $239/sqft
- Tax assessed value: $326,050
- Annual tax amount: $9,385
- Ownership: Fee Simple w/ HO Assn.
Estimated market value
Not available
Estimated sales range
Not available
Not available
Price history
Price history is unavailable.
Public tax history
| Year | Property taxes | Tax assessment |
|---|---|---|
| 2024 | -- | $32,605 +0% |
| 2023 | $8,977 +4.8% | $32,604 |
| 2022 | $8,566 -0.2% | $32,604 +11.5% |
| 2021 | $8,580 +1.5% | $29,238 |
| 2020 | $8,452 -0.6% | $29,238 -10.5% |
| 2019 | $8,507 -12.2% | $32,669 +9.2% |
| 2018 | $9,691 | $29,919 |
Find assessor info on the county website
Monthly payment
Est. payment$--/mo
Payment breakdown
Explore the cost of this home by adjusting the details. Changes won't be saved.All calculations are estimates and provided by Zillow, Inc. for informational purposes only. Actual amounts may vary.
HOA fees may include property taxes on listings classified as Co-Ops. Contact the listing agent and/or owner for fee details.
Mortgage interest rates are dependent on a number of factors, including credit score, down payment, and repayment length. Interest rate data provided by Zillow Group Marketplace, Inc. as of 1/1/1970 from various mortgage lenders with which we have lead or other similar arrangements; the Estimated Payment is an average of those rates.
See how much you could borrow to make a competitive offer.
Climate risks
Neighborhood: 60008
Nearby schools
GreatSchools rating
- 7/10Kimball Hill Elementary SchoolGrades: PK-5Distance: 0.3 mi
- 5/10Carl Sandburg Jr High SchoolGrades: 6-8Distance: 0.4 mi
- 8/10Rolling Meadows High SchoolGrades: 9-12Distance: 0.9 mi
Schools provided by the listing agent
- Elementary: Kimball Hill Elementary School
- Middle: Carl Sandburg Middle School
- High: Rolling Meadows High School
- District: 15
Source: MRED as distributed by MLS GRID. This data may not be complete. We recommend contacting the local school district to confirm school assignments for this home.
A local agent can set up tours, give advice and negotiate with sellers.
- Illinois
- Cook County
- Rolling Meadows
- 60008
- 305 Lexington Ln