Welcome to the Walnut—a beautifully designed townhome offering 1,454 square feet of comfortable, modern living. This thoughtfully crafted three-bedroom, two-and-a-half bath home features stylish finishes throughout, including sleek quartz countertops and stainless steel appliances in a kitchen that flows seamlessly into the main living area.
Just off the entry, you’ll love the built-in drop zone—perfect for keeping coats, shoes, and everyday essentials neatly organized. The open-concept floor plan creates an inviting space ideal for both daily living and entertaining.
Upstairs, you’ll find three spacious bedrooms and two full bathrooms, providing a private and comfortable retreat for family or guests.
Step outside to enjoy a generously sized patio, complete with privacy partitions and a six-foot white vinyl fence along the back—perfect for relaxing or hosting in your own outdoor oasis. A one-car garage adds convenience and additional storage.
Built with energy efficiency in mind, this home offers both comfort and peace of mind.
Schedule your private tour today and discover everything the Walnut has to offer!
New construction
$209,990
305 Lilac Loop, Greenwood, SC 29646
3beds
1,454sqft
Townhouse
Built in 2026
-- sqft lot
$209,500 Zestimate®
$144/sqft
$-- HOA
What's special
Privacy partitionsStylish finishes throughoutOne-car garageGenerously sized patioStainless steel appliancesSleek quartz countertopsOpen-concept floor plan
- 93 days
- 19
- 0
Zillow last checked:
Listing updated:
Listed by:
Josephine Olson 864-414-6860,
Keller Williams Greenville Cen
Source: WUMLS,MLS#: 20301802 Originating MLS: Western Upstate Association of Realtors
Originating MLS: Western Upstate Association of RealtorsFacts & features
Interior
Bedrooms & bathrooms
- Bedrooms: 3
- Bathrooms: 3
- Full bathrooms: 2
- 1/2 bathrooms: 1
Primary bedroom
- Level: Upper
- Dimensions: 13x11
Bedroom 2
- Level: Upper
- Dimensions: 12x9
Bedroom 3
- Level: Upper
- Dimensions: 12x10
Dining room
- Level: Main
- Dimensions: 10x9
Laundry
- Level: Upper
- Dimensions: 6x4
Living room
- Level: Main
- Dimensions: 14x12
Heating
- Forced Air, Natural Gas
Cooling
- Central Air, Electric, Forced Air
Appliances
- Included: Dishwasher, Electric Oven, Electric Range, Disposal, Gas Water Heater, Microwave, Tankless Water Heater
Features
- Dual Sinks, High Ceilings, Bath in Primary Bedroom, Quartz Counters, Smooth Ceilings, Shower Only, Separate Shower, Cable TV, Upper Level Primary, Walk-In Closet(s)
- Flooring: Carpet, Vinyl
- Windows: Tilt-In Windows, Vinyl
- Basement: None
Interior area
- Total structure area: 1,454
- Total interior livable area: 1,454 sqft
Property
Parking
- Total spaces: 1
- Parking features: Attached, Garage, Driveway
- Attached garage spaces: 1
Features
- Levels: Two
- Stories: 2
- Patio & porch: Patio
- Exterior features: Patio
Lot
- Features: Level, Outside City Limits, Subdivision
Details
- Parcel number: 6887458141
Construction
Type & style
- Home type: Townhouse
- Architectural style: Traditional
- Property subtype: Townhouse
Materials
- Vinyl Siding
- Foundation: Slab
- Roof: Composition,Shingle
Condition
- New Construction,Never Occupied
- New construction: Yes
- Year built: 2026
Utilities & green energy
- Sewer: Public Sewer
- Water: Public
- Utilities for property: Electricity Available, Natural Gas Available, Sewer Available, Water Available, Cable Available
Community & HOA
Community
- Subdivision: Towns At Lake Greenwood
HOA
- Has HOA: Yes
- Services included: Insurance, Maintenance Grounds, Maintenance Structure, Pest Control
Location
- Region: Greenwood
Financial & listing details
- Price per square foot: $144/sqft
- Date on market: 5/22/2026
- Cumulative days on market: 138 days
- Listing agreement: Exclusive Right To Sell
Estimated market value
$209,500
$199,000 - $220,000
$1,856/mo
Price history
| Date | Event | Price |
|---|---|---|
| 7/3/2026 | Listed for sale | $209,990$144/sqft |
Source:  Greater Greenville AOR #1596713 Report a problem Greater Greenville AOR #1596713 Report a problem | ||
Public tax history
Tax history is unavailable.
Monthly payment
Est. payment
Payment breakdown
Explore the cost of this home by adjusting the details. Changes won't be saved.Climate risks
Neighborhood: 29646
Nearby schools
Schools provided by the listing agent
- Elementary: Ninety Six Elementary
- Middle: Edgewood Middle
- High: Ninety Six High
Source: WUMLS. This data may not be complete. We recommend contacting the local school district to confirm school assignments for this home.
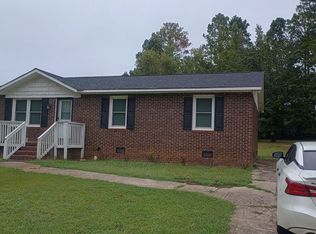
Similar homes
- from $209,9903 bd3 ba1.4k sqftWalnut Plan, Towns at Lake Greenwood, Greenwood, SC 29646New Construction
 McGuinn Homes
 - $209,9903 bd3 ba1.4k sqft305 Lilac Loop #14, Greenwood, SC 29646New Construction
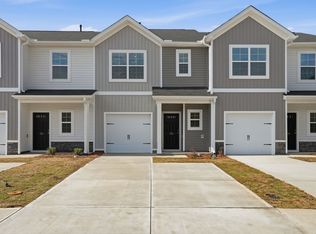 McGuinn Homes
 - from $214,9903 bd3 ba1.5k sqftAsh 24 Plan, Towns at Lake Greenwood, Greenwood, SC 29646New Construction
 McGuinn Homes
 - $204,9903 bd3 ba1.4k sqft315 Lilac Loop #9, Greenwood, SC 29646New Construction
 McGuinn Homes
