Charming & Updated Paired Patio Home - Move-In Ready! Discover the perfect blend of comfort and convenience in this beautifully updated 3-bedroom, 3-bathroom paired patio home. Designed for easy main-floor living, this home features an open layout with solid oak floors, a striking stone fireplace, and a bright seating area. One bedroom doubles as a perfect home office, offering flexibility for your lifestyle. The kitchen has been tastefully upgraded with custom cabinetry, granite countertops, and under-cabinet lighting-ideal for both everyday cooking and entertaining. The adjacent primary suite includes a stunning custom headboard wall, adding a touch of luxury. Downstairs, the finished basement expands your living space with a cozy gas heating stove, a wet bar, and an extra third window for added natural light-an upgrade not found in neighboring homes. You'll also enjoy plenty of storage space to keep everything organized. Step outside to your newly extended patio, complete with other 2024 landscaping updates, making it a great spot for relaxing or entertaining. Additional recent upgrades include a new furnace (2023) and upgraded ceiling fans throughout. Enjoy a true lock-and-leave lifestyle with the HOA taking care of lawn maintenance, snow removal, and exterior upkeep. Don't miss this rare opportunity for stylish, low-maintenance living in a prime location!
Sold for $540,000
$540,000
305 Lilac Pl, Loveland, CO 80537
3beds
2,934sqft
Townhouse
Built in 2001
5,438 Square Feet Lot
$533,500 Zestimate®
$184/sqft
$2,523 Estimated rent
Home value
$533,500
$507,000 - $566,000
$2,523/mo
Zestimate® history
Owner options
List your home for rent
$2,523/mo
Rent Zestimate®
Find your next renter with Zillow Rental Manager. Plus, with online applications, you can quickly screen prospective tenants – for free.
$2,523/mo
Rent Zestimate®
Refinance and save
$3,366/mo
Est. payment
Refinancing to a lower rate could help reduce your monthly payments and save thousands over the life of the loan.
$3,366/mo
Est. payment
Explore your selling options
Work with a Zillow partner agent
Leverage their expertise and Zillow's premium Showcase listings to get your home seen by more buyers.
Get startedList with your own agent
Get your home in front of millions of buyers by listing it on Zillow.
Learn how to do itSell it yourself
Take full control of how buyers see your home on Zillow by listing For Sale by Owner (FSBO).
List your homeWhat's special
Striking stone fireplaceFinished basementLandscaping updatesCustom headboard wallPrimary suiteGranite countertopsUnder-cabinet lighting
Zillow last checked:
Listing updated:
Listed by:
Zach Laue 970-689-2440,
Group Centerra
Bought with:
Alycia Martinez, 100040790
Group Loveland
Source: IRES as distributed by MLS GRID,MLS#: 1026360
Facts & features
Interior
Bedrooms & bathrooms
- Bedrooms: 3
- Bathrooms: 3
- Full bathrooms: 2
- 3/4 bathrooms: 1
- Main level bathrooms: 2
Primary bedroom
- Description: Wood
- Features: 3/4 Primary Bath
- Level: Main
- Area: 156 Square Feet
- Dimensions: 12 x 13
Bedroom 2
- Description: Luxury Vinyl
- Level: Main
- Area: 100 Square Feet
- Dimensions: 10 x 10
Bedroom 3
- Description: Carpet
- Level: Basement
- Area: 144 Square Feet
- Dimensions: 12 x 12
Dining room
- Description: Wood
- Level: Main
- Area: 90 Square Feet
- Dimensions: 10 x 9
Kitchen
- Description: Wood
- Level: Main
- Area: 132 Square Feet
- Dimensions: 12 x 11
Laundry
- Description: Luxury Vinyl
- Level: Main
- Area: 42 Square Feet
- Dimensions: 6 x 7
Living room
- Description: Wood
- Level: Main
- Area: 357 Square Feet
- Dimensions: 17 x 21
Recreation room
- Description: Carpet
- Level: Basement
- Area: 540 Square Feet
- Dimensions: 30 x 18
Heating
- Forced Air
Cooling
- Central Air, Ceiling Fan(s)
Appliances
- Included: Electric Range, Dishwasher, Refrigerator, Bar Fridge, Microwave, Disposal
Features
- Cathedral Ceiling(s), Open Floorplan, Pantry, Walk-In Closet(s), Wet Bar
- Flooring: Wood
- Doors: 6-Panel Doors
- Windows: Window Coverings
- Basement: Full,Partially Finished,Radon Unknown
- Has fireplace: Yes
- Fireplace features: Gas, Living Room
Interior area
- Total structure area: 1,467
- Total interior livable area: 2,934 sqft
- Finished area above ground: 1,467
Property
Parking
- Total spaces: 2
- Parking features: Garage Door Opener, Attached
- Attached garage spaces: 2
- Details: Attached
Accessibility
- Accessibility features: Accessible Hallway(s), Main Floor Bath, Accessible Bedroom, Main Level Laundry
Features
- Levels: One
- Stories: 1
- Patio & porch: Patio
Lot
- Size: 5,438 Square Feet
- Features: Deciduous Trees, City Limits, Paved, Curbs, Gutters, Sidewalks, Street Light, Fire Hydrant within 500 Feet
Details
- Parcel number: R1608966
- Zoning: Res
- Special conditions: Private Owner
Construction
Type & style
- Home type: Townhouse
- Architectural style: Patio Home
- Property subtype: Townhouse
- Attached to another structure: Yes
Materials
- Frame
- Foundation: Slab
- Roof: Composition
Condition
- New construction: No
- Year built: 2001
Utilities & green energy
- Electric: City of LVLD
- Gas: Xcel Energy
- Sewer: Public Sewer
- Water: City
- Utilities for property: Natural Gas Available, Electricity Available, Cable Available, Satellite Avail, High Speed Avail
Green energy
- Energy efficient items: Windows, High Efficiency Furnace, Thermostat
Community & HOA
Community
- Features: Unknown
- Security: Fire Alarm
- Subdivision: Cedar View 10th Sub
HOA
- Has HOA: Yes
- Services included: Snow Removal, Maintenance Grounds, Management, Exterior Maintenance
- HOA fee: $245 monthly
- HOA name: Faith Pro, LLC
- HOA phone: 970-377-1626
Location
- Region: Loveland
Financial & listing details
- Price per square foot: $184/sqft
- Tax assessed value: $562,700
- Annual tax amount: $2,035
- Date on market: 2/13/2025
- Listing terms: Cash,Conventional,FHA,VA Loan
- Exclusions: Seller's Personal Property, Clothes Washer, Clothes Dryer, Primary Bath Shelves Above Toilet, Rubbermaid Hooks in Garage, Pulleys in Garage
- Electric utility on property: Yes
- Road surface type: Asphalt
Price history
| Date | Event | Price |
|---|---|---|
| 4/3/2025 | Sold | $540,000$184/sqft |
Source:  IRES as distributed by MLS GRID #1026360 Report a problem IRES as distributed by MLS GRID #1026360 Report a problem | ||
| 2/20/2025 | Pending sale | $540,000$184/sqft |
Source:  REcolorado as distributed by MLS GRID #IR1026360 Report a problem REcolorado as distributed by MLS GRID #IR1026360 Report a problem | ||
| 2/13/2025 | Listed for sale | $540,000+184.2%$184/sqft |
Source: IRES as distributed by MLS GRID #1026360 Report a problem | ||
| 8/7/2001 | Sold | $189,996$65/sqft |
Source: Public Record Report a problem | ||
Public tax history
| Year | Property taxes | Tax assessment |
|---|---|---|
| 2025 | $2,473 +64.8% | $35,169 +20.5% |
| 2024 | $1,501 -20.5% | $29,192 -1% |
| 2023 | $1,887 -2.7% | $29,475 +24.3% |
| 2022 | $1,939 +8.9% | $23,720 -2.8% |
| 2021 | $1,781 +1.7% | $24,403 +8.9% |
| 2020 | $1,751 +9.3% | $22,401 -0.7% |
| 2019 | $1,602 | $22,558 +15.9% |
| 2018 | $1,602 | $19,462 |
| 2017 | $1,602 +16.1% | $19,462 +2.6% |
| 2016 | $1,379 0% | $18,969 0% |
| 2015 | $1,380 +11.8% | $18,970 +15.5% |
| 2014 | $1,235 | $16,420 |
| 2013 | -- | $16,420 +8.1% |
| 2012 | -- | $15,190 |
| 2011 | -- | $15,190 -3.2% |
| 2010 | -- | $15,700 |
| 2009 | -- | $15,700 -2.7% |
| 2008 | -- | $16,140 |
| 2007 | -- | $16,140 -0.1% |
| 2006 | -- | $16,160 |
| 2005 | -- | $16,160 +2.3% |
| 2004 | -- | $15,800 -5.4% |
| 2002 | -- | $16,700 |
Find assessor info on the county website
Neighborhood: 80537
Nearby homes
- $419,2002 bd1 ba1.4k sqft303 Lilac Pl, Loveland, CO 80537Off Market
- $481,3003 bd2 ba1.4k sqft325 Lilac Pl, Loveland, CO 80537Off Market
- $525,0002 bd2 ba1.4k sqft289 Lilac Pl, Loveland, CO 80537Sold
- $490,2003 bd2 ba2.9k sqft327 Lilac Pl, Loveland, CO 80537Off Market
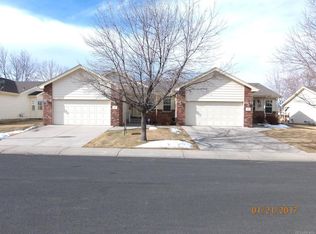
- $499,9005 bd3 ba2.9k sqft288 Kathryn Dr, Loveland, CO 80537Sold
- $447,7004 bd2 ba1.6k sqft276 Kathryn Dr, Loveland, CO 80537Off Market
- $453,7003 bd1 ba1.4k sqft287 Lilac Pl, Loveland, CO 80537Off Market
- $432,3002 bd2 ba1.4k sqft347 Lilac Pl, Loveland, CO 80537Off Market
Nearby schools
GreatSchools rating
- 4/10Sarah Milner Elementary SchoolGrades: PK-5Distance: 0.5 mi
- 5/10Walt Clark Middle SchoolGrades: 6-8Distance: 0.4 mi
- 6/10Thompson Valley High SchoolGrades: 9-12Distance: 0.7 mi
Schools provided by the listing agent
- Elementary: Milner (Sarah)
- Middle: Walt Clark
- High: Thompson Valley
Source: IRES as distributed by MLS GRID. This data may not be complete. We recommend contacting the local school district to confirm school assignments for this home.
Get a cash offer in 3 minutes
Find out how much your home could sell for in as little as 3 minutes with a no-obligation cash offer.
Estimated market value
$533,500
Get a cash offer in 3 minutes
Find out how much your home could sell for in as little as 3 minutes with a no-obligation cash offer.
Estimated market value
$533,500
- Colorado
- Larimer County
- Loveland
- 80537
- 305 Lilac Pl
Nearby cities
Nearby zip codes
Other Loveland Topics
