This charming 4-bedroom, 2.5-bath two-story home features a bright, open layout with rich hardwood flooring and a formal living space. The stylish kitchen boasts a navy center island, sleek countertops, and ample cabinetry, creating a functional space for cooking and entertaining. Spacious bedrooms provide plenty of natural light, while the primary bath showcases a modern navy vanity with dual sinks and a separate soaking tub and shower. Outside, a covered patio overlooks a spacious backyard framed by wood fencing perfect for relaxing or entertaining. With classic curb appeal and thoughtful details throughout, this home is ready for its next owner. Disclaimer: CMLS has not reviewed and, therefore, does not endorse vendors who may appear in listings.
For sale
$259,900
305 Lingonberry Dr, Hopkins, SC 29061
4beds
2,252sqft
Single Family Residence
Built in 2010
0.28 Acres Lot
$257,900 Zestimate®
$115/sqft
$-- HOA
What's special
Sleek countertopsFormal living spaceNavy center islandStylish kitchenBright open layoutRich hardwood flooringClassic curb appeal
- 46 days
- 608
- 58
Zillow last checked:
Listing updated:
Listed by:
Rob Jones,
Offerpad Brokerage LLC
Source: Consolidated MLS,MLS#: 639390
Facts & features
Interior
Bedrooms & bathrooms
- Bedrooms: 4
- Bathrooms: 3
- Full bathrooms: 2
- 1/2 bathrooms: 1
- Partial bathrooms: 1
- Main level bathrooms: 1
Primary bedroom
- Features: Bath-Private, Vaulted Ceiling(s), Ceiling Fan(s)
- Level: Second
Kitchen
- Features: Eat-in Kitchen, Kitchen Island, Floors-Vinyl, Cabinets-Painted
- Level: Main
Living room
- Features: Ceiling Fan
- Level: Main
Heating
- Central
Cooling
- Central Air
Appliances
- Included: Free-Standing Range, Dishwasher, Microwave Above Stove
- Laundry: Utility Room
Features
- Flooring: Vinyl, Carpet
- Has basement: No
- Has fireplace: No
Interior area
- Total structure area: 2,252
- Total interior livable area: 2,252 sqft
Property
Parking
- Total spaces: 2
- Parking features: Garage - Attached
- Attached garage spaces: 2
Features
- Stories: 2
- Patio & porch: Patio
- Fencing: Wood
Lot
- Size: 0.28 Acres
Details
- Parcel number: 220160132
Construction
Type & style
- Home type: SingleFamily
- Architectural style: Traditional
- Property subtype: Single Family Residence
Materials
- Vinyl
- Foundation: Slab
Condition
- New construction: No
- Year built: 2010
Utilities & green energy
- Sewer: Public Sewer
- Water: Public
Community & HOA
Community
- Subdivision: CANARY WOODS
HOA
- Has HOA: No
Location
- Region: Hopkins
Financial & listing details
- Price per square foot: $115/sqft
- Tax assessed value: $155,300
- Annual tax amount: $1,126
- Date on market: 7/25/2026
- Listing agreement: Exclusive Right To Sell
- Road surface type: Paved
Estimated market value
$257,900
$245,000 - $271,000
$2,064/mo
Price history
| Date | Event | Price |
|---|---|---|
| 9/4/2026 | Listed for sale | $259,900$115/sqft |
Source:  Consolidated MLS #639390 Report a problem Consolidated MLS #639390 Report a problem | ||
| 8/27/2026 | Pending sale | $259,900$115/sqft |
Source: Consolidated MLS #639390 Report a problem | ||
| 7/25/2026 | Listed for sale | $259,900+17.1%$115/sqft |
Source: Consolidated MLS #639390 Report a problem | ||
| 7/2/2026 | Sold | $222,000+63.2%$99/sqft |
Source: Public Record Report a problem | ||
| 2/22/2012 | Sold | $136,000$60/sqft |
Source: Public Record Report a problem | ||
Public tax history
| Year | Property taxes | Tax assessment |
|---|---|---|
| 2022 | $1,126 -3.2% | $6,210 |
| 2021 | $1,163 -5.2% | $6,210 |
| 2020 | $1,226 -0.7% | $6,210 |
| 2019 | $1,235 +11.6% | $6,210 +14.2% |
| 2018 | $1,107 | $5,440 |
| 2017 | $1,107 +2.7% | $5,440 |
| 2016 | $1,078 +3.7% | $5,440 |
| 2015 | $1,039 | $5,440 -96% |
| 2014 | $1,039 +0.1% | $136,000 +2400% |
| 2013 | $1,038 | $5,440 -25.1% |
| 2012 | -- | $7,260 +450% |
| 2011 | -- | $1,320 |
| 2010 | -- | $1,320 |
| 2009 | -- | $1,320 +1100% |
| 2008 | -- | $110 |
Find assessor info on the county website
Monthly payment
Est. payment
Payment breakdown
Explore the cost of this home by adjusting the details. Changes won't be saved.Climate risks
Neighborhood: 29061
Nearby schools
Schools provided by the listing agent
- Elementary: Caughman Road
- Middle: Hopkins
- High: Lower Richland
- District: Richland One
Source: Consolidated MLS. This data may not be complete. We recommend contacting the local school district to confirm school assignments for this home.
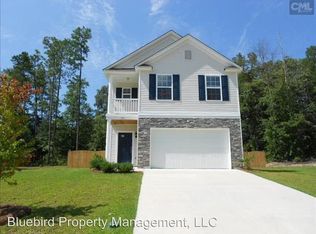
Similar homes
- $275,4904 bd3 ba2k sqft904 Cedar Cave Dr #361, Hopkins, SC 29061New Construction
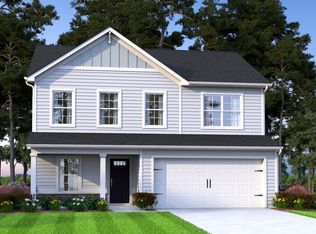 McGuinn Homes
 - from $271,2904 bd3 ba2k sqftCypress A Plan, Canary Woods, Hopkins, SC 29061New Construction
 McGuinn Homes
 - from $272,9904 bd3 ba2k sqftWillow Plan, Canary Woods, Hopkins, SC 29061New ConstructionMcGuinn Homes
- $272,4004 bd3 ba2k sqft651 Marbled Teal Ln #345, Hopkins, SC 29061New ConstructionMcGuinn Homes
