this charming home in the heart of CoMo! Beautiful landscaping and a picturesque yard create wonderful curb appeal, with the spacious back deck offering the perfect spot for relaxing or entertaining.
The main level features beautiful wood flooring, abundant natural light, and a remodeled kitchen with glass-front built-in cabinetry--perfect for displaying your favorite pieces. The spacious primary suite includes a walk-in closet and a versatile nook that can be used as a nursery, home office, reading area, or cozy sitting space.
The lower level offers even more living space, including a comfortable family room with a wood-burning fireplace, an additional bedroom, a large non-conforming bedroom, a full bathroom, and a spacious laundry room.
Major updates include a new HVAC system and ad
Pending
Street View
$335,000
305 Longfellow Ln, Columbia, MO 65203
3beds
2,273sqft
Single Family Residence
Built in 1963
-- sqft lot
$336,100 Zestimate®
$147/sqft
$-- HOA
What's special
Versatile nookWonderful curb appealSpacious laundry roomSpacious primary suiteAdditional bedroomPicturesque yardBeautiful landscaping
- 26 days
- 262
- 2
Zillow last checked:
Listing updated:
Listed by:
Chiao Curd-Ling 573-489-9629,
Berkshire Hathaway HomeServices | Vision Real Estate 573-449-6200
Source: MMBOR,MLS#: 436861
Facts & features
Interior
Bedrooms & bathrooms
- Bedrooms: 3
- Bathrooms: 3
- Full bathrooms: 3
Full bathroom
- Level: Main
Full bathroom
- Level: Main
Full bathroom
- Level: Lower
Heating
- Forced Air
Cooling
- Central Electric
Appliances
- Included: Refrigerator, Dishwasher
- Laundry: Washer/Dryer Hookup
Features
- Kit/Din Combo
- Flooring: Wood, Carpet
- Basement: Walk-Out Access
- Has fireplace: Yes
- Fireplace features: Insert, Screen
Interior area
- Total structure area: 2,273
- Total interior livable area: 2,273 sqft
- Finished area below ground: 1,025
Property
Parking
- Total spaces: 2
- Parking features: Attached
- Attached garage spaces: 2
Features
- Patio & porch: Back, Deck
- Fencing: Back Yard,Wood
Lot
- Dimensions: 128.00 × 95.60
Details
- Parcel number: 1650800050300001
- Zoning description: R-S Single Family Residential
Construction
Type & style
- Home type: SingleFamily
- Property subtype: Single Family Residence
Condition
- Year built: 1963
Utilities & green energy
- Utilities for property: Trash-City
Community & HOA
Community
- Subdivision: Rockingham Pl
HOA
- Has HOA: No
Location
- Region: Columbia
Financial & listing details
- Price per square foot: $147/sqft
- Tax assessed value: $198,400
- Annual tax amount: $2,468
- Date on market: 8/26/2026
Estimated market value
$336,100
$319,000 - $353,000
$2,046/mo
Price history
| Date | Event | Price |
|---|---|---|
| 8/26/2026 | Pending sale | $335,000$147/sqft |
Source:  MMBOR #436861 Report a problem MMBOR #436861 Report a problem | ||
| 8/26/2026 | Listed for sale | $335,000+42.6%$147/sqft |
Source: MMBOR #436861 Report a problem | ||
| 11/21/2023 | Sold | -- |
Source: Public Record Report a problem | ||
| 9/3/2021 | Sold | -- |
Source: MMBOR #400790 Report a problem | ||
| 7/17/2021 | Price change | $235,000-4.1%$103/sqft |
Source:  MMBOR #400790 Report a problem MMBOR #400790 Report a problem | ||
| 6/23/2021 | Listed for sale | $245,000$108/sqft |
Source: MMBOR #400790 Report a problem | ||
Public tax history
| Year | Property taxes | Tax assessment |
|---|---|---|
| 2025 | -- | $37,696 +14.5% |
| 2024 | $2,221 +0.8% | $32,927 |
| 2023 | $2,203 +8.1% | $32,927 +8% |
| 2022 | $2,038 -0.2% | $30,495 |
| 2021 | $2,042 +1.5% | $30,495 +8% |
| 2020 | $2,012 0% | $28,235 |
| 2019 | $2,012 +7.2% | $28,235 +8% |
| 2018 | $1,876 +1.2% | $26,144 |
| 2017 | $1,853 -2.6% | $26,144 |
| 2016 | $1,902 | $26,144 |
| 2015 | $1,902 +8.4% | $26,144 |
| 2014 | $1,755 | $26,144 |
| 2013 | -- | $26,144 |
| 2012 | -- | $26,144 |
| 2011 | -- | $26,144 |
| 2010 | -- | $26,144 |
| 2009 | -- | $26,144 |
| 2008 | -- | $26,144 |
| 2007 | -- | -- |
| 2003 | -- | $22,743 |
| 2002 | -- | $22,743 |
| 2001 | -- | $22,743 |
Find assessor info on the county website
Monthly payment
Est. payment
Payment breakdown
Explore the cost of this home by adjusting the details. Changes won't be saved.Climate risks
Neighborhood: Rockingham
Nearby schools
Schools provided by the listing agent
- Elementary: Russell Boulevard
- Middle: West
- High: Hickman
Source: MMBOR. This data may not be complete. We recommend contacting the local school district to confirm school assignments for this home.
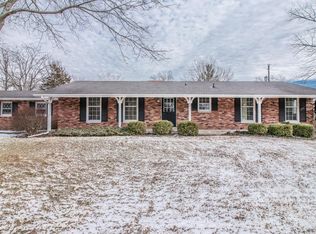
Similar homes
- $315,0003 bd3 ba2k sqft200 Rockingham Dr, Columbia, MO 65203For Sale
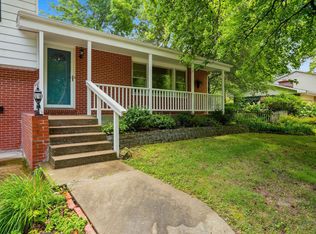 MLS ID #436185, Angie Enochs, REMAX Boone Realty. MMBOR
 - $325,0004 bd3 ba2.4k sqft1403 Ridgemont Ct, Columbia, MO 65203For Sale
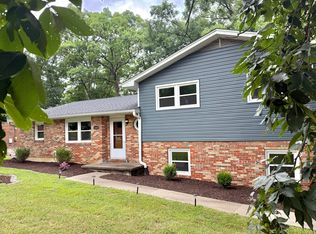 MLS ID #436195, Wendy Swetz, The Company, Wendy C. Swetz Real Estate. MMBOR
 - $298,5003 bd3 ba2k sqft303 W Briarwood Ln, Columbia, MO 65203For Sale
 MLS ID #436430, Riley Coy, Century 21 Access. MMBOR
 - $324,9004 bd3 ba2.2k sqft2509 Lilac Dr, Columbia, MO 65202For Sale
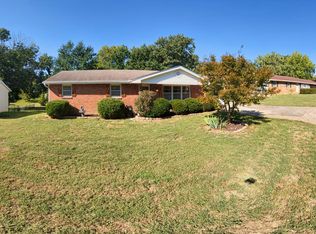 MLS ID #437320, Tim Turner, Weichert, Realtors - House of Brokers. MMBOR
