Well maintained and updated investment property, this all-brick multi-plex offers 3,149 sq ft of living space across 3 levels. This property includes two 3-bed units on the main and upper floors, each with a 4-pc bathroom, functional kitchen, and separate living/dining area. The 3rd floor unit also features a private balcony, offering a great spot to unwind and enjoy the outdoors. The lower-level offers a 1-bed unit with a 3-pc ensuite bath, kitchen and living room. Addition bachelor unit is bright and airy, thanks to its large windows, which allow natural light to flow through the space. The property is complemented by a 20x20 ft detached double garage/workshop providing potential additional income. Tenants can take advantage of the common area laundry room and the convenience of an on-site open-surface parking lot. With 3 long-standing tenants already in place and one vacant 3bedroom unit, this multi-plex presents a fantastic investment opportunity, providing immediate rental income and option for owner occupied unit as well. Location is a key selling point for this property. In a highly desirable rental area, residents enjoy easy access to the Laurentian Hills Power Centre, where grocery stores, restaurants, and essential services are all within reach. Numerous parks provide scenic walking and biking trails, making it perfect for those who enjoy an active lifestyle. Nearby McLennan Park, provides a variety of outdoor activities such as mountain biking trails, a toboggan hill, dog park, splash pad, and basketball courts. With several schools close by and the expressway just minutes away for easy access to the 401 and beyond, this building is ideally situated for convenience and recreation. Whether you're looking for an investment property or a multi-unit home, this multi-plex offers great potential in a highly desirable location.
Sold for $845,000
C$845,000
305 Lorne Ave, Kitchener, ON N2M 3Y9
7beds
4baths
2,083sqft
Multi-3 Unit, Multi Family
Built in 1964
-- sqft lot
$-- Zestimate®
C$406/sqft
C$1,786 Estimated rent
Home value
Not available
Estimated sales range
Not available
Not available
Owner options
List your home for rent
C$1,786/mo
Rent Zestimate®
Find your next renter with Zillow Rental Manager. Plus, with online applications, you can quickly screen prospective tenants – for free.
C$1,786/mo
Rent Zestimate®
Refinance and save
C$3,572/mo
Est. payment
Refinancing to a lower rate could help reduce your monthly payments and save thousands over the life of the loan.
C$3,572/mo
Est. payment
Explore your selling options
Work with a Zillow partner agent
Leverage their expertise and Zillow's premium Showcase listings to get your home seen by more buyers.
Get startedList with your own agent
Get your home in front of millions of buyers by listing it on Zillow.
Learn how to do itSell it yourself
Take full control of how buyers see your home on Zillow by listing For Sale by Owner (FSBO).
List your homeWhat's special
Private balconyBright and airyLarge windows
Zillow last checked:
Listing updated:
Listed by:
Rick Luong, Salesperson,
RE/MAX REAL ESTATE CENTRE INC. BROKERAGE-3
Source: ITSO,MLS®#: 40712559Originating MLS®#: Cornerstone Association of REALTORS®
Facts & features
Interior
Bedrooms & bathrooms
- Bedrooms: 7
- Bathrooms: 4
Heating
- Forced Air, Natural Gas
Cooling
- Central Air
Appliances
- Included: Dishwasher, Refrigerator, Stove
- Laundry: Common Area, Shared
Features
- Auto Garage Door Remote(s), Separate Heating Controls, Separate Hydro Meters
- Basement: Walk-Up Access,Full,Finished
- Has fireplace: No
Interior area
- Total structure area: 3,149
- Total interior livable area: 2,083 sqft
- Finished area above ground: 2,083
- Finished area below ground: 1,066
Property
Parking
- Total spaces: 6
- Parking features: Detached Garage, Garage Door Opener, Outside/Surface/Open
- Garage spaces: 2
- Uncovered spaces: 4
Features
- Exterior features: Balcony, Separate Hydro Meters, Storage Buildings
- Waterfront features: Lake/Pond
- Frontage length: 50.75
Lot
- Size: 6,040 Square Feet
- Dimensions: 50.75 x 119.02
- Features: Ample Parking, City Lot, Near Golf Course, Highway Access, Hospital, Park, Playground Nearby, Public Parking, Public Transit, Schools, Shopping Nearby, Trails
Details
- Additional structures: Workshop
- Parcel number: 224950113
- Zoning: R2
Construction
Type & style
- Home type: MultiFamily
- Property subtype: Multi-3 Unit, Multi Family
Materials
- Brick
- Foundation: Poured Concrete
- Roof: Asphalt Shing
Condition
- 51-99 Years
- New construction: No
- Year built: 1964
Utilities & green energy
- Sewer: Sewer (Municipal)
- Water: Municipal
Community & HOA
Community
- Security: Carbon Monoxide Detector, Smoke Detector
Location
- Region: Kitchener
Financial & listing details
- Price per square foot: C$406/sqft
- Annual tax amount: C$5,765
- Date on market: 4/8/2025
- Inclusions: Carbon Monoxide Detector, Garage Door Opener, Smoke Detector
Price history
| Date | Event | Price |
|---|---|---|
| 8/14/2025 | Sold | C$845,000C$406/sqft |
Source: ITSO #40712559 Report a problem | ||
Public tax history
Tax history is unavailable.
Neighborhood: Southdale
Nearby homes
- C$2,8003 bd1 ba1k sqft305 Lorne Ave #1A, Kitchener, ON N2M3Y9For Rent
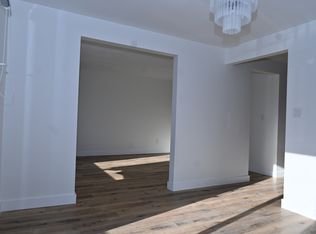
- C$--3 bd1 ba1k sqft305 Lorne Ave #2, Kitchener, ON N2M3Y9Off Market
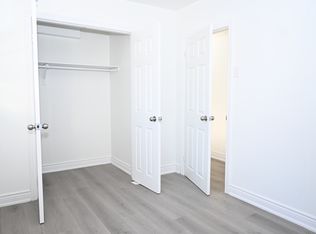
- C$--1 bd1 ba600 sqft305 Lorne Ave #3, Kitchener, ON N2M3Y9Off Market
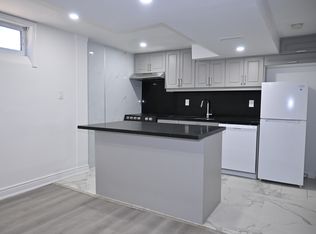
- C$--3 bd1 ba1k sqft305 Lorne Ave #B, Kitchener, ON N2M3Y9Off Market
- C$--3 bd1 ba1.1k sqft305 Lorne Ave #A, Kitchener, ON N2M3Y9Off Market
- C$325,0001 bd1 ba-- sqft164 Heiman St #6B, Kitchener, ON N2M0B8For Sale
- C$382,5001 bd1 ba617 sqft164 Heiman St #4B, Kitchener, ON N2M0B8Sold
- C$--2 bd1 ba741 sqft194 Heiman St #1210476, Kitchener, ON N2M3M3Off Market
Nearby schools
GreatSchools rating
No schools nearby
We couldn't find any schools near this home.
