Skip main navigation
Closed
  • $319,900

    305 Lovell St, Madison, TN 37115

    3beds
    912sqft
    Single Family Residence, Residential
    Built in 1979
    7,405.2 Square Feet Lot
    $320,800 Zestimate®
    $351/sqft
    $1,596 Estimated rent

    Home value

    $320,800

    $305,000 - $340,000

    $1,596/mo

    Zestimate® history
    Loading
    Loading...

    Owner options

    List your home for rent

    $1,596/mo

    Rent Zestimate®

    Find your next renter with Zillow Rental Manager. Plus, with online applications, you can quickly screen prospective tenants – for free.

    Learn more

    $1,596/mo

    Rent Zestimate®

    Refinance and save

    $1,864/mo

    Est. payment

    Refinancing to a lower rate could help reduce your monthly payments and save thousands over the life of the loan.

    See today's rates

    $1,864/mo

    Est. payment

    Explore your selling options

    Work with a Zillow partner agent

    Leverage their expertise and Zillow's premium Showcase listings to get your home seen by more buyers.

    Get started

    List with your own agent

    Get your home in front of millions of buyers by listing it on Zillow.

    Learn how to do it

    Sell it yourself

    Take full control of how buyers see your home on Zillow by listing For Sale by Owner (FSBO).

    List your home

    What's special

    Renovated cottageOpen floor planStainless steel sinkStainless steel appliancesNew landscapingCovered by an awningPicket fence backsplash
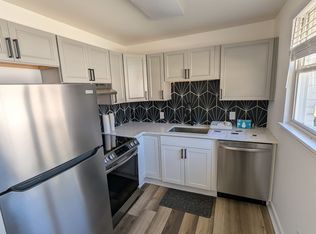
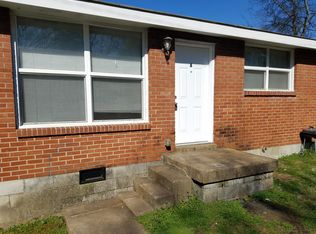
    This charming renovated cottage is a perfect blend of comfort and cozy appeal. It is like having a brand new home. The open floor plan is great for entertaining family and guests. It features new luxury vinyl plank flooring (no carpet), new lighting, all new blinds and paint throughout. The adorable kitchen has granite countertops, beautiful picket fence backsplash, pantry, stainless steel appliances (including refrigerator), stainless steel sink with new faucet plus painted cabinets. The bathroom has been transformed with a new bathtub with surround, sink, mirror, faucets, toilet, lighting and ceiling heater. The backyard is partially fenced and is wonderful place to enjoy the outdoors. Extra large parking pad has space for at least two cars and is covered by an awning. The new landscaping adds to the beautification of the home. If you are seeking a serene retreat with easy access to the excitement of downtown Nashville, then this is the home for you. Home is located at a dead end street and has walkability to bus stop. Roof & gutters less than 5 years. New hot water heater with pressure tank. New plumbing in shower/bath area. Many new plugs/switches throughout.. See documents for all upgrades. Seller offering a 1 year home warranty. SPECIAL FINANCING INCENTIVES OFFERED TOWARD BUYERS CLOSING COST OR RATE BUYDOWN WITH PREFERRED LENDER. CONTACT CAROLYN COLE WITH HIGHLAND MORTGAGE. FLYER ATTACHED IN PHOTO SECTION.

    Zillow last checked:

    Listing updated:

    Listing Provided by:

    Debbie Ryckeley 615-337-3383,

    Berkshire Hathaway HomeServices Woodmont Realty

    Bought with:

    Jamie Sandifer, 368674

    William Wilson Homes

    Source: RealTracs MLS as distributed by MLS GRID,MLS#: 2897421MLS Logo

    Facts & features

    Interior

    Bedrooms & bathrooms
    • Bedrooms: 3
    • Bathrooms: 1
    • Full bathrooms: 1
    • Main level bedrooms: 3
    Bedroom 1
    • Features: Suite
    • Level: Suite
    • Area: 144 Square Feet
    • Dimensions: 12x12
    Bedroom 2
    • Area: 90 Square Feet
    • Dimensions: 10x9
    Bedroom 3
    • Area: 90 Square Feet
    • Dimensions: 10x9
    Kitchen
    • Features: Eat-in Kitchen
    • Level: Eat-in Kitchen
    • Area: 132 Square Feet
    • Dimensions: 12x11
    Living room
    • Area: 143 Square Feet
    • Dimensions: 11x13
    Other
    • Features: Utility Room
    • Level: Utility Room
    • Area: 48 Square Feet
    • Dimensions: 8x6
    Heating
    • Central, Electric
    Cooling
    • Ceiling Fan(s), Central Air, Electric
    Appliances
    • Included: Electric Oven, Electric Range, Dishwasher, Refrigerator, Stainless Steel Appliance(s)
    Features
    • Flooring: Other, Tile
    • Basement: None,Crawl Space
    Interior area
    • Total structure area: 912
    • Total interior livable area: 912 sqft
    • Finished area above ground: 912

    Property

    Parking
    • Total spaces: 2
    • Parking features: Attached
    • Carport spaces: 2
    Features
    • Levels: One
    • Stories: 1
    • Patio & porch: Porch, Covered
    • Fencing: Partial
    Lot
    • Size: 7,405 sqft
    • Dimensions: 50 x 135
    • Features: Level
    • Topography: Level
    Details
    • Parcel number: 04309006200
    • Special conditions: Standard

    Construction

    Type & style
    • Home type: SingleFamily
    • Property subtype: Single Family Residence, Residential
    Materials
    • Vinyl Siding
    Condition
    • New construction: No
    • Year built: 1979

    Utilities & green energy

    • Sewer: Public Sewer
    • Water: Public
    • Utilities for property: Electricity Available, Water Available

    Community & neighborhood

    Location
    • Region: Madison
    • Subdivision: Overlook Estates

    Price history

    DateEventPrice
    9/4/2025Sold$319,900+1.6%$351/sqft
    Source: RealTracs MLS as distributed by MLS GRID #2897421 Report a problem
    7/15/2025Contingent$314,900$345/sqft
    Source: RealTracs MLS as distributed by MLS GRID #2897421 Report a problem
    5/29/2025Listed for sale$314,900-1.6%$345/sqft
    Source: RealTracs MLS as distributed by MLS GRID #2897421 Report a problem
    5/28/2025Listing removed$319,900$351/sqft
    Source: RealTracs MLS as distributed by MLS GRID #2819675 Report a problem
    5/8/2025Price change$319,900-1.6%$351/sqft
    Source: RealTracs MLS as distributed by MLS GRID #2819675 Report a problem
    4/18/2025Listed for sale$325,000+428.5%$356/sqft
    Source: RealTracs MLS as distributed by MLS GRID #2819675 Report a problem
    1/26/2000Sold$61,500$67/sqft
    Source: Public Record Report a problem

    Public tax history

    YearProperty taxesTax assessment
    2025$1,715 +39%$60,950 +60.7%
    2024$1,234 $37,925
    2023$1,234 $37,925
    2022$1,234 -1%$37,925
    2021$1,247 +11.5%$37,925 +43.1%
    2020$1,119 +33.8%$26,500
    2019$836 $26,500
    2018$836 $26,500
    2017$836 $26,500 +29.1%
    2016$836 +3.8%$20,525
    2015$805 $20,525
    2014$805 $20,525
    2013-- $20,525 -9.6%
    2012-- $22,700
    2011-- $22,700
    2010-- $22,700
    2009-- $22,700 +0.3%
    2008-- $22,625
    2007-- $22,625
    2006-- --
    2005-- --
    2004-- --
    2003-- --
    2002-- --
    2001-- --
    2000-- --

    Find assessor info on the county website

    Neighborhood: Overlook Estates

    Nearby schools

    GreatSchools rating
    Schools provided by the listing agent
    • Elementary: Amqui K-8 School
    • Middle: Neely's Bend Middle
    • High: Hunters Lane Comp High School

    Source: RealTracs MLS as distributed by MLS GRID. This data may not be complete. We recommend contacting the local school district to confirm school assignments for this home.

    Get a cash offer in 3 minutes
    Find out how much your home could sell for in as little as 3 minutes with a no-obligation cash offer.
    Estimated market value
    $320,800
    Get a cash offer in 3 minutes
    Find out how much your home could sell for in as little as 3 minutes with a no-obligation cash offer.
    Estimated market value
    $320,800