Skip main navigation
Sold for $260,000
  • $260,000

    305 Lyman Ave, Womelsdorf, PA 19567

    4beds
    1,712sqft
    Single Family Residence
    Built in 1977
    0.34 Acres Lot
    $336,800 Zestimate®
    $152/sqft
    $2,193 Estimated rent

    Home value

    $336,800

    $317,000 - $357,000

    $2,193/mo

    Zestimate® history
    Loading
    Loading...

    Owner options

    List your home for rent

    $2,193/mo

    Rent Zestimate®

    Find your next renter with Zillow Rental Manager. Plus, with online applications, you can quickly screen prospective tenants – for free.

    Learn more

    $2,193/mo

    Rent Zestimate®

    Refinance and save

    $1,713/mo

    Est. payment

    Refinancing to a lower rate could help reduce your monthly payments and save thousands over the life of the loan.

    See today's rates

    $1,713/mo

    Est. payment

    Explore your selling options

    Work with a Zillow partner agent

    Leverage their expertise and Zillow's premium Showcase listings to get your home seen by more buyers.

    Get started

    List with your own agent

    Get your home in front of millions of buyers by listing it on Zillow.

    Learn how to do it

    Sell it yourself

    Take full control of how buyers see your home on Zillow by listing For Sale by Owner (FSBO).

    List your home

    What's special

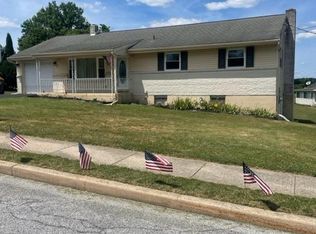
    This expansive rancher has remained within the same family since its construction. Step right in without any stairs from the front porch or garage. The large 1/3 acre corner lot features a gentle slope and is conveniently situated within walking distance to a grocery store, post office, gym, and churches. Updates are underway, including power washing the home and installing two new garage doors by Shank Doors. The house comes with a one-year home warranty for peace of mind, covering all major mechanical systems. Quick possession is available, allowing for any desired remodeling in time to settle in for the holidays. Showings start on Wednesday, August 21st. Secure your pre-approval to be ready to make a compelling offer. This home is priced for a swift sale and is expected to sell quickly at this price point. The lower level includes a partially daylight basement with walk-out access to the backyard and is semi-finished with in-law quarters, featuring a second kitchen and a combined living room/bedroom. There are two laundry hook-ups, one on the lower level and another on the main floor in the garage. Two additional areas in the lower level could be completed to extend the living space, and the basement is ready for remodeling. Two cold cellars beneath the front and rear porches provide storage for off-season fruits and vegetables, perfect for those who enjoy canning summer produce. The 1,000-gallon underground oil tank allows for economical refills when prices are low, typically lasting the entire year. A starter supply of oil is included, with the tank usually filled every January, and you have the freedom to choose your supplier. Bring your decorating ideas to transform this house into a home you'll be proud to own.

    Zillow last checked:

    Listing updated:

    Listed by:

    Wanda Moore 484-256-3817,

    Keller Williams Realty

    Bought with:

    Rynell Root, RS297610

    RE/MAX Cornerstone

    Source: Bright MLS,MLS#: PABK2046790MLS Logo

    Facts & features

    Interior

    Bedrooms & bathrooms
    • Bedrooms: 4
    • Bathrooms: 2
    • Full bathrooms: 1
    • 1/2 bathrooms: 1
    • Main level bathrooms: 1
    • Main level bedrooms: 3
    Rooms
    • Room types: Living Room, Dining Room, Primary Bedroom, Bedroom 2, Bedroom 3, Kitchen, Game Room, In-Law/auPair/Suite, Bathroom 1, Additional Bedroom
    Basement
    • Area: 0
    Heating
    • Forced Air, Oil
    Cooling
    • Wall Unit(s), Electric
    Appliances
    • Included: Dishwasher, Dryer, Oven/Range - Electric, Range Hood, Refrigerator, Washer, Water Heater, Electric Water Heater
    • Laundry: Main Level
    Features
    • Flooring: Carpet, Vinyl
    • Basement: Partial,Interior Entry,Partially Finished,Walk-Out Access,Heated
    • Has fireplace: No
    Interior area
    • Total structure area: 1,712
    • Total interior livable area: 1,712 sqft
    • Finished area above ground: 1,712
    • Finished area below ground: 0

    Property

    Parking
    • Total spaces: 8
    • Parking features: Garage Faces Front, Garage Door Opener, Inside Entrance, Oversized, Driveway, Attached
    • Attached garage spaces: 2
    • Uncovered spaces: 6
    Accessibility
    • Accessibility features: None
    Features
    • Levels: One
    • Stories: 1
    • Exterior features: Satellite Dish, Sidewalks, Street Lights
    • Pool features: None
    Lot
    • Size: 0.34 Acres
    • Features: Corner Lot/Unit
    Details
    • Additional structures: Above Grade, Below Grade
    • Parcel number: 95433818409458
    • Zoning: RES 101
    • Zoning description: 1 Fam 1 Story Frame
    • Special conditions: Standard

    Construction

    Type & style
    • Home type: SingleFamily
    • Architectural style: Ranch/Rambler
    • Property subtype: Single Family Residence
    Materials
    • Vinyl Siding, Aluminum Siding, Brick
    • Foundation: Block
    • Roof: Architectural Shingle
    Condition
    • Good
    • New construction: No
    • Year built: 1977
    Details
    • Builder name: Keggeris

    Utilities & green energy

    • Sewer: Public Sewer
    • Water: Public

    Community & HOA

    Community
    • Subdivision: None Available
    HOA
    • Has HOA: No
    Location
    • Region: Womelsdorf
    • Municipality: WOMELSDORF BORO

    Financial & listing details

    • Price per square foot: $152/sqft
    • Tax assessed value: $111,900
    • Annual tax amount: $5,390
    • Date on market: 8/21/2024
    • Listing agreement: Exclusive Right To Sell
    • Listing terms: Cash,Conventional
    • Inclusions: Washer, Dryer, Refrigerator
    • Ownership: Fee Simple

    Price history

    DateEventPrice
    10/18/2024Sold$260,000+0%$152/sqft
    Source: Bright MLS #PABK2046790 Report a problem
    9/3/2024Pending sale$259,900$152/sqft
    Source: Bright MLS #PABK2046790 Report a problem
    8/31/2024Listing removed$259,900$152/sqft
    Source: Bright MLS #PABK2046790 Report a problem
    8/21/2024Listed for sale$259,900$152/sqft
    Source: Bright MLS #PABK2046790 Report a problem

    Public tax history

    YearProperty taxesTax assessment
    2025$5,729 +6.3%$111,900
    2024$5,390 +8.2%$111,900
    2023$4,981 +2.2%$111,900
    2022$4,872 +1.8%$111,900
    2021$4,787 +2.3%$111,900
    2020$4,678 +1.9%$111,900
    2019$4,590 +2.1%$111,900
    2018$4,494 +2.9%$111,900
    2017$4,365 +235.3%$111,900
    2016$1,302 +9.2%$111,900
    2015$1,192 $111,900
    2014-- $111,900
    2013-- $111,900
    2012-- $111,900
    2011-- $111,900
    2010-- $111,900
    2009-- $111,900
    2008-- $111,900
    2007-- $111,900
    2006-- $111,900
    2005-- $111,900
    2004-- $111,900
    2003-- $111,900
    2002-- $111,900
    2000-- $111,900
    Find assessor info on the county website

    Neighborhood: 19567

    Nearby schools

    GreatSchools rating
    Schools provided by the listing agent
    • Elementary: Conrad Weiser West
    • Middle: Conrad Weiser
    • High: Conrad Weiser
    • District: Conrad Weiser Area

    Source: Bright MLS. This data may not be complete. We recommend contacting the local school district to confirm school assignments for this home.

    Get a cash offer in 3 minutes
    Find out how much your home could sell for in as little as 3 minutes with a no-obligation cash offer.
    Estimated market value
    $336,800
    Get a cash offer in 3 minutes
    Find out how much your home could sell for in as little as 3 minutes with a no-obligation cash offer.
    Estimated market value
    $336,800