Skip main navigation
Off market
Street View
  • Tax assessed value
    $4,250

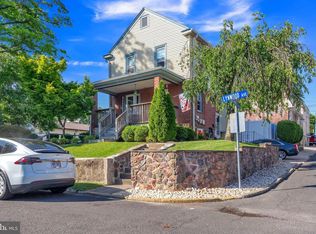
    305 Lynwood Ave, Jenkintown, PA 19046

    --beds
    0baths
    5,000Square Feet
    VacantLand
    Built in ----
    5,000 Square Feet Lot
    $-- Zestimate®
    $--/sqft
    $1,792 Estimated rent

    Home value

    Not available

    Estimated sales range

    Not available

    $1,792/mo

    Zestimate® history
    Loading
    Loading...

    Owner options

    List your home for rent

    $1,792/mo

    Rent Zestimate®

    Find your next renter with Zillow Rental Manager. Plus, with online applications, you can quickly screen prospective tenants – for free.

    Learn more

    $1,792/mo

    Rent Zestimate®

    Refinance and save

    $22/mo

    Est. payment

    Refinancing to a lower rate could help reduce your monthly payments and save thousands over the life of the loan.

    See today's rates

    $22/mo

    Est. payment

    Explore your selling options

    Work with a Zillow partner agent

    Leverage their expertise and Zillow's premium Showcase listings to get your home seen by more buyers.

    Get started

    List with your own agent

    Get your home in front of millions of buyers by listing it on Zillow.

    Learn how to do it

    Sell it yourself

    Take full control of how buyers see your home on Zillow by listing For Sale by Owner (FSBO).

    List your home

    What's special

    Great LIVE/WORK Space for: Contractor, Professional, Hobbyist, Car Collector, Crafts Person, Wood Worker and More. This unique 50 X 100 parcel is being sold in conjunction with a newer very well constructed ranch home and commercial garage. LOT 50 X 100 separtely deeded Tax Id 18-00-01736-001. House with Commercial Building together is Tax ID 18-0001738-008. This sale includes RANCH HOUSE WITH COMMERCIAL GARAGE/WORSHOP on one parcel PLUS 50 X 100 LOT on Separately Deeded Parcel. Hidden gem first time on the market. Newer very well contructed custom ranch home is being sold with a commercial building measuring 1500 sq ft. Home has two spacious bedrooms each with a full bath. Main living area offers a open floorplan with a large Kitchen with island, dishwasher, wood cabinets and double sink. Opens to a very large living area with sliding glass doors to a Balcony overlooking large private rear yard and wooded area. Conveniently located between the bedrooms is the laundry room including full size washer and dryer. Large Walk up attic, many spacious closets throughout the living area, and a full basement provide lots of storage. Basement with powder room could be easily converted to additional living space. Large two car garage with two overhead doors and man door. Other features of the house include commercial grade central vac system, 4 ceiling fans, pella windows and more. COMMERCIAL BUILDING with Finished Office and Powder Room, 1500 sq ft (30x50) concrete block construction, 2- 10 ft x 10 ft overhead doors, plus 1 man door, 11 ft plus to bottom of steel beam, 6" concrete floor with with wire tied 3/8 inch re bar every 12 inches, 240 volt 200 amp 3 phase electrical service to the building, R-30 insulated ceiling, pitched roof installed approx. 1999, gas forced air heat (central a/c easily added to shop area) separately metered gas, water and electricity. The commercial space has a tenant that is on a month to month agreement with owner. Conveniently located with easy access to suburban areas and city, commuter train to center city and bus service near by. Huntingdon Valley Shopping Center, Pennypack trail along with restaurants and shops all within walking distance.

    This property is not currently displayed as for sale or rent on Zillow. This may be different from what's on other websites or public sources.

    Facts & features

    Interior

    Bedrooms & bathrooms
    • Bathrooms: 0
    Features
    • Has fireplace: No

    Property

    Lot
    • Size: 5,000 Square Feet
    Details
    • Parcel number: 180001736001

    Community & HOA

    Location
    • Region: Jenkintown

    Financial & listing details

    • Tax assessed value: $4,250
    • Annual tax amount: $224

    Price history

    DateEventPrice
    10/24/2022Listing removed--
    Source: Coldwell Banker Hearthside Report a problem
    7/1/2022Pending sale$629,000+6.6%
    Source: Coldwell Banker Hearthside #PAMC2030536 Report a problem
    6/30/2022Sold$590,000-6.2%
    Source: Bright MLS #PAMC2030536 Report a problem
    4/18/2022Pending sale$629,000
    Source: Bright MLS #PAMC2030536 Report a problem
    3/14/2022Listed for sale$629,000
    Source: Bright MLS #PAMC2030536 Report a problem

    Public tax history

    YearProperty taxesTax assessment
    2025$224 +4.5%$4,250
    2024$214 $4,250
    2023$214 +9.7%$4,250
    2022$195 +6.6%$4,250
    2021$183 $4,250
    2020$183 $4,250
    2019$183 +2.2%$4,250
    2018$179 +3.5%$4,250
    2017$173 +2.4%$4,250
    2016$169 +3%$4,250
    2015$164 +3.8%$4,250
    2014$158 +2.6%$4,250
    2013$154 +1.3%$4,250
    2012$152 +3.4%$4,250
    2011$147 +2.1%$4,250
    2010$144 -0.7%$4,250
    2009$145 +2.1%$4,250
    2008$142 +2.9%--
    2007$138 +8.7%--
    2006$127 +5%--
    2005$121 +6.1%--
    2004$114 +2.7%--
    2003$111 +3.7%--
    2002$107 +8.1%--
    2000$99 +5.3%--
    1999$94 --
    Find assessor info on the county website

    Neighborhood: Rockledge

    Nearby schools

    GreatSchools rating