Skip main navigation
For sale
  • $1,100,000

    305 Main St, Norfolk, MA 02056

    4beds
    2,888sqft
    : 
    $7,181/mo
    Get pre-qualified
    Single Family Residence
    Built in 2023
    1.67 Acres Lot
    $1,082,800 Zestimate®
    $381/sqft
    $-- HOA

    What's special

    Private en-suite bathDedicated home office
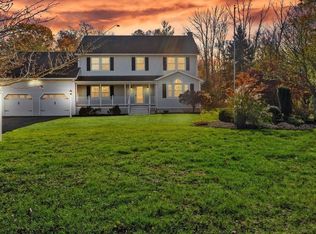
    Welcome to this beautifully crafted Colonial, built in 2023 and nestled on 1.67 private acres, set back from the road for exceptional privacy and tranquility. Offering 3,488 sq ft of thoughtfully designed living space, this home features an open-concept floor plan ideal for everyday living and entertaining. Boasting 9 rooms, 4 bedrooms, 3.5 baths, a dedicated home office, 9-ft ceilings, and luxury vinyl flooring throughout the first floor. Upstairs you'll find a spacious primary suite with two walk-in closets and a private en-suite bath, plus two additional generously sized bedrooms and a 2nd full bath. The heated oversized 30x26 2-car garage offers ample storage. A newly built 2026 in-law suite features its own private entrance, mini-split heat/AC, kitchen, and a full bath, perfect for extended family, guests, or multi-generational living. The basement also offers 9 ft ceilings! This exceptional property combines modern construction, privacy, flexibility, and a convenient location.
    27 days
    |
    1,361
    |
    55
    |

    Zillow last checked:

    Listing updated:

    Listed by:

    Margaret Cimetta 781-726-1844,

    Keller Williams Realty Signature Properties 781-924-5766,

    Margaret Cimetta 781-726-1844

    Source: MLS PIN,MLS#: 73552530

      Facts & features

      Interior

      Bedrooms & bathrooms
      • Bedrooms: 4
      • Bathrooms: 4
      • Full bathrooms: 3
      • 1/2 bathrooms: 1
      Primary bedroom
      • Features: Ceiling Fan(s), Walk-In Closet(s), Flooring - Wall to Wall Carpet, Crown Molding
      • Level: Second
      Bedroom 2
      • Features: Ceiling Fan(s), Flooring - Wall to Wall Carpet, Crown Molding, Closet - Double
      • Level: Second
      Bedroom 3
      • Features: Ceiling Fan(s), Closet, Flooring - Wall to Wall Carpet, Crown Molding
      • Level: Second
      Primary bathroom
      • Features: Yes
      Bathroom 1
      • Features: Bathroom - Half, Flooring - Stone/Ceramic Tile
      • Level: First
      Bathroom 2
      • Features: Bathroom - Full, Bathroom - Tiled With Tub & Shower, Flooring - Stone/Ceramic Tile, Crown Molding
      • Level: Second
      Bathroom 3
      • Features: Bathroom - Full, Bathroom - Double Vanity/Sink, Bathroom - With Shower Stall, Closet, Flooring - Stone/Ceramic Tile, Crown Molding
      • Level: Second
      Dining room
      • Features: Flooring - Hardwood, Exterior Access, Open Floorplan, Recessed Lighting, Slider, Crown Molding
      • Level: First
      Kitchen
      • Features: Flooring - Hardwood, Countertops - Stone/Granite/Solid, Kitchen Island, Cabinets - Upgraded, Open Floorplan, Recessed Lighting, Stainless Steel Appliances, Gas Stove, Crown Molding
      • Level: First
      Living room
      • Features: Flooring - Hardwood, Open Floorplan, Recessed Lighting, Crown Molding
      • Level: First
      Office
      • Features: Flooring - Hardwood, French Doors, Recessed Lighting, Crown Molding
      • Level: First
      Heating
      • Forced Air
      Cooling
      • Window Unit(s), Ductless
      Appliances
      • Included: Gas Water Heater, Range, Dishwasher, Microwave, Refrigerator, Washer, Dryer, Stainless Steel Appliance(s), Plumbed For Ice Maker
      • Laundry: Flooring - Stone/Ceramic Tile, Recessed Lighting, Washer Hookup, Crown Molding, Second Floor
      Features
      • Recessed Lighting, Crown Molding, Bathroom - Full, Bathroom - Tiled With Shower Stall, Dining Area, Countertops - Stone/Granite/Solid, Cabinets - Upgraded, Open Floorplan, Home Office, Inlaw Apt.
      • Flooring: Tile, Carpet, Flooring - Hardwood, Laminate
      • Doors: French Doors
      • Windows: Insulated Windows
      • Basement: Full,Interior Entry,Sump Pump,Concrete,Unfinished
      • Has fireplace: No
      Interior area
      • Total structure area: 2,888
      • Total interior livable area: 2,888 sqft
      • Finished area above ground: 2,888

      Property

      Parking
      • Total spaces: 10
      • Parking features: Attached, Garage Door Opener, Heated Garage, Paved Drive, Off Street, Paved
      • Attached garage spaces: 2
      • Uncovered spaces: 8
      Features
      • Patio & porch: Porch
      • Exterior features: Porch, Professional Landscaping
      Lot
      • Size: 1.67 Acres
      • Features: Level
      Details
      • Parcel number: 5195106
      • Zoning: R

      Construction

      Type & style
      • Home type: SingleFamily
      • Architectural style: Colonial
      • Property subtype: Single Family Residence
      Materials
      • Frame
      • Foundation: Concrete Perimeter
      • Roof: Shingle
      Condition
      • Remodeled
      • Year built: 2023

      Utilities & green energy

      • Electric: 200+ Amp Service
      • Sewer: Private Sewer
      • Water: Private
      • Utilities for property: for Gas Range, Washer Hookup, Icemaker Connection

      Community & HOA

      Community
      • Features: Shopping, Park, Stable(s), House of Worship, Public School, T-Station
      HOA
      • Has HOA: No
      Location
      • Region: Norfolk

      Financial & listing details

      • Price per square foot: $381/sqft
      • Tax assessed value: $896,200
      • Annual tax amount: $14,312
      • Date on market: 7/21/2026
      • Road surface type: Paved

        Estimated market value

        $1,082,800

        $1.03M - $1.14M

        $4,694/mo

        Price history

        DateEventPrice
        7/21/2026Listed for sale$1,100,000$381/sqft
        Source: MLS PIN #73552530 Report a problem

        Public tax history

        YearProperty taxesTax assessment
        2025$14,312 +82.4%$896,200 +77.8%
        2024$7,847 +82.1%$504,000 +92%
        2023$4,308 $262,500
        Find assessor info on the county website

        Monthly payment

        Est. payment

        Payment breakdown

        Explore the cost of this home by adjusting the details. Changes won't be saved.
        All calculations are estimates and provided by Zillow, Inc. for informational purposes only. Actual amounts may vary.
        HOA fees may include property taxes on listings classified as Co-Ops. Contact the listing agent and/or owner for fee details.
        See how much you could borrow to make a competitive offer.

        Climate risks

        Neighborhood: 02056

        Getting around

        4 / 100
        Car-Dependent
        16 / 100
        Somewhat Bikeable

        Nearby schools

        GreatSchools rating

        A local agent can set up tours, give advice and negotiate with sellers.

        Browse local experts

        Similar homes