Skip main navigation
Sold for $169,900
  • $169,900

    305 Maple Ave, Federalsburg, MD 21632

    3beds
    1,392sqft
    Single Family Residence
    Built in 1940
    4,080 Square Feet Lot
    $172,500 Zestimate®
    $122/sqft
    $1,521 Estimated rent

    Home value

    $172,500

    Estimated sales range

    Not available

    $1,521/mo

    Zestimate® history
    Loading
    Loading...

    Owner options

    List your home for rent

    $1,521/mo

    Rent Zestimate®

    Find your next renter with Zillow Rental Manager. Plus, with online applications, you can quickly screen prospective tenants – for free.

    Learn more

    $1,521/mo

    Rent Zestimate®

    Refinance and save

    $1,071/mo

    Est. payment

    Refinancing to a lower rate could help reduce your monthly payments and save thousands over the life of the loan.

    See today's rates

    $1,071/mo

    Est. payment

    Explore your selling options

    Work with a Zillow partner agent

    Leverage their expertise and Zillow's premium Showcase listings to get your home seen by more buyers.

    Get started

    List with your own agent

    Get your home in front of millions of buyers by listing it on Zillow.

    Learn how to do it

    Sell it yourself

    Take full control of how buyers see your home on Zillow by listing For Sale by Owner (FSBO).

    List your home

    What's special

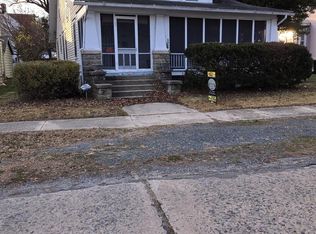
    BACK ON THE MARKET - Don't miss your chance to make this your new address! The expansive living room is bright and inviting, flowing seamlessly into the dining room, perfect for entertaining. The efficient kitchen, with durable plank flooring, offers access to both the backyard and the basement, adding convenience to charm. Upstairs, you'll find three generously sized bedrooms and a well-appointed full bath. Additional storage is plentiful, with a spacious attic and basement. Rain or shine, the screened porch is the ideal spot to relax and unwind. The original hardwood floors hold timeless character and can either be refinished or polished to continue telling the story of this historic home. Situated in a prime in-town location, this property is close to shops, restaurants, and local businesses. It's approximately 15 minutes to Delaware, 30 minutes to Easton, and just a short drive to the Maryland and Delaware beaches for even more enjoyment. This "feel-good" home is ready and waiting for you to make it your own!

    Zillow last checked:

    Listing updated:

    Listed by:

    Traci Jordan 410-310-8606,

    Meredith Fine Properties

    Bought with:

    Meme ELLIS, RS-0024084

    Keller Williams Realty

    Source: Bright MLS,MLS#: MDCM2005078MLS Logo

    Facts & features

    Interior

    Bedrooms & bathrooms
    • Bedrooms: 3
    • Bathrooms: 1
    • Full bathrooms: 1
    Bedroom 1
    • Features: Flooring - HardWood
    • Level: Upper
    • Area: 169 Square Feet
    • Dimensions: 13 x 13
    Bedroom 2
    • Features: Flooring - HardWood
    • Level: Upper
    • Area: 208 Square Feet
    • Dimensions: 16 x 13
    Bedroom 3
    • Features: Flooring - HardWood
    • Level: Upper
    • Area: 110 Square Feet
    • Dimensions: 11 x 10
    Dining room
    • Features: Flooring - HardWood
    • Level: Main
    • Area: 168 Square Feet
    • Dimensions: 14 x 12
    Kitchen
    • Level: Main
    • Area: 130 Square Feet
    • Dimensions: 13 x 10
    Living room
    • Features: Flooring - HardWood
    • Level: Main
    • Area: 312 Square Feet
    • Dimensions: 13 x 24
    Heating
    • Radiator, Forced Air, Oil
    Cooling
    • Window Unit(s), Ceiling Fan(s), Electric
    Appliances
    • Included: Ice Maker, Microwave, Oven/Range - Electric, Refrigerator, Water Heater
    • Laundry: Main Level
    Features
    • Floor Plan - Traditional, Formal/Separate Dining Room, Kitchen - Galley
    • Flooring: Hardwood, Vinyl, Wood
    • Basement: Partial,Interior Entry
    • Has fireplace: No
    Interior area
    • Total structure area: 1,392
    • Total interior livable area: 1,392 sqft
    • Finished area above ground: 1,392
    • Finished area below ground: 0

    Property

    Parking
    • Total spaces: 2
    • Parking features: Driveway, On Street
    • Uncovered spaces: 2
    Accessibility
    • Accessibility features: None
    Features
    • Levels: Two
    • Stories: 2
    • Exterior features: Sidewalks, Street Lights
    • Pool features: None
    Lot
    • Size: 4,080 sqft
    • Dimensions: 48.00 x
    Details
    • Additional structures: Above Grade, Below Grade, Outbuilding
    • Parcel number: 0605023696
    • Zoning: R1
    • Special conditions: Standard

    Construction

    Type & style
    • Home type: SingleFamily
    • Architectural style: Cottage
    • Property subtype: Single Family Residence
    Materials
    • Vinyl Siding, Aluminum Siding
    • Foundation: Block
    Condition
    • New construction: No
    • Year built: 1940

    Utilities & green energy

    • Sewer: Public Sewer
    • Water: Public

    Community & neighborhood

    Location
    • Region: Federalsburg
    • Subdivision: None Available
    • Municipality: Federalsburg

    Other

    Other facts
    • Listing agreement: Exclusive Right To Sell
    • Ownership: Fee Simple

    Price history

    DateEventPrice
    3/21/2025Sold$169,900$122/sqft
    Source: Bright MLS #MDCM2005078 Report a problem
    2/3/2025Contingent$169,900$122/sqft
    Source: Bright MLS #MDCM2005078 Report a problem
    1/23/2025Listed for sale$169,900$122/sqft
    Source: Bright MLS #MDCM2005078 Report a problem
    1/15/2025Pending sale$169,900$122/sqft
    Source: Bright MLS #MDCM2005078 Report a problem
    12/2/2024Listed for sale$169,900+51.7%$122/sqft
    Source: Bright MLS #MDCM2005078 Report a problem
    3/5/2021Sold$112,000$80/sqft
    Source: Public Record Report a problem
    1/6/2021Contingent$112,000$80/sqft
    Source: Bright MLS #MDCM124954 Report a problem
    1/6/2021Pending sale$112,000$80/sqft
    Source: Benson & Mangold, LLC #MDCM124954 Report a problem
    1/3/2021Listed for sale$112,000+53.7%$80/sqft
    Source: Benson & Mangold, LLC #MDCM124954 Report a problem
    11/17/2018Sold$72,850+1.2%$52/sqft
    Source: Public Record Report a problem
    5/30/2018Listed for sale$72,000$52/sqft
    Source: RE/MAX ABOVE AND BEYOND #1001650086 Report a problem

    Public tax history

    YearProperty taxesTax assessment
    2025$1,763 +20.5%$92,667 +20.5%
    2024$1,463 +26.4%$76,933 +25.7%
    2023$1,158 +0.1%$61,200
    2022$1,157 +0.1%$61,200 +0.1%
    2021$1,157 +0.1%$61,133 +0.1%
    2020$1,156 +1.8%$61,100
    2019$1,136 +92.1%$61,100 +2.5%
    2018$592 -8.3%$59,633 +1.2%
    2017$645 $58,900
    2016-- $58,900
    2015-- $58,900 -19.1%
    2014-- $72,800
    2013-- $72,800
    2012-- $72,800 -18.5%
    2011-- $89,300 +4%
    2010-- $85,850 +4.2%
    2009-- $82,400 +4.4%
    2008-- $78,950 +13.3%
    2007-- $69,696 +15.3%
    2006-- $60,443 +18.1%
    2005-- $51,190
    2004-- $51,190
    2003-- $51,190 -1.1%
    2002-- $51,780 +0.2%
    2001-- $51,682

    Find assessor info on the county website

    Neighborhood: 21632

    Nearby schools

    GreatSchools rating
    Schools provided by the listing agent
    • District: Caroline County Public Schools

    Source: Bright MLS. This data may not be complete. We recommend contacting the local school district to confirm school assignments for this home.

    Get a cash offer in 3 minutes
    Find out how much your home could sell for in as little as 3 minutes with a no-obligation cash offer.
    Estimated market value
    $172,500
    Get a cash offer in 3 minutes
    Find out how much your home could sell for in as little as 3 minutes with a no-obligation cash offer.
    Estimated market value
    $172,500