Welcome to 305 Marlinspike, a home that epitomizes luxury and charm in the heart of the highly coveted Whitehurst community of Severna Park. Nestled within the prestigious Blue Ribbon school district, featuring Folger McKinsey Elementary School, this home offers not just a place to live but a lifestyle to cherish. This fully renovated masterpiece boasts 5 expansive bedrooms and 2 and a half baths. The primary bedroom is a sanctuary with its private en-suite bath, offering a serene retreat at the end of the day. Each bedroom is spacious, filled with natural light, and designed for comfort and relaxation. Step into the sunroom, a perfect spot for your morning coffee or an evening read, basking in the gentle sunlight. The new, large deck invites you to host gatherings, BBQs, and enjoy the outdoors with family and friends. The backyard is a haven for relaxation and entertainment, offering plenty of space for activities, gardening, or simply soaking in the tranquility of the surroundings. Inside, the home continues to impress with a finished basement that includes a versatile playroom, ideal for children or a home theater. The private dining room is perfect for hosting elegant dinners, while the living room offers a cozy space to unwind. The extensive renovations bring a fresh, modern touch to this classic home. New windows flood the interiors with light, while new gutters and water shut-off valves ensure functionality and peace of mind. All-new flooring, including beautifully refinished hardwood, new stair rails, and stylish lighting fixtures, enhance the home’s elegance. Updated wiring with overhead lights or light/fan combos in all bedrooms, all-new outlets and switches, and brand-new appliances add to the convenience and comfort. An 8kW generator provides added security, ensuring you’re never left in the dark. The new electric fireplace insert with a remote control offers warmth and ambiance, perfect for cozy evenings. Fresh new paint throughout gives the home a pristine, inviting feel. This home is more than just a house; it’s a statement of style and sophistication, ready to welcome you to a life of luxury and comfort. Every corner of this home speaks to thoughtful design and meticulous attention to detail. Imagine living in a community where neighbors are friends, where happy hours and cookouts are regular events, and where children ride their bikes down tree-lined streets. Whitehurst is more than a neighborhood; it’s a vibrant community where you’ll feel right at home. Walk your dog through scenic paths, join in the local festivities, and become part of a welcoming and close-knit community. The Whitehurst Club Resident Association offers membership to residents, including an array of amenities and activities. Residents enjoy access to a swimming pool, a recreation area with a volleyball court, a fishing/crabbing pier, and a cornhole court. Social functions, organized by the entertainment committee, provide numerous opportunities to build community bonds. Members can also join the yacht club, swim team, or apply for a boat slip at the marina, enhancing the lifestyle that Whitehurst offers. Don’t miss the opportunity to own the prettiest house on the block in one of Severna Park’s most sought-after communities. Experience the best of suburban living with all the modern amenities you desire.
Sold for $775,000
$775,000
305 Marlinspike Dr, Severna Park, MD 21146
5beds
2,554sqft
Single Family Residence
Built in 1971
0.28 Acres Lot
$818,800 Zestimate®
$303/sqft
$4,433 Estimated rent
Home value
$818,800
$778,000 - $860,000
$4,433/mo
Zestimate® history
Owner options
List your home for rent
$4,433/mo
Rent Zestimate®
Find your next renter with Zillow Rental Manager. Plus, with online applications, you can quickly screen prospective tenants – for free.
$4,433/mo
Rent Zestimate®
Refinance and save
$4,700/mo
Est. payment
Refinancing to a lower rate could help reduce your monthly payments and save thousands over the life of the loan.
$4,700/mo
Est. payment
Explore your selling options
Work with a Zillow partner agent
Leverage their expertise and Zillow's premium Showcase listings to get your home seen by more buyers.
Get startedList with your own agent
Get your home in front of millions of buyers by listing it on Zillow.
Learn how to do itSell it yourself
Take full control of how buyers see your home on Zillow by listing For Sale by Owner (FSBO).
List your homeWhat's special
Zillow last checked:
Listing updated:
Listed by:
Wendy Oliver 443-336-5091,
Coldwell Banker Realty
Bought with:
Betty Batty, 638817
Compass
Source: Bright MLS,MLS#: MDAA2088706
Facts & features
Interior
Bedrooms & bathrooms
- Bedrooms: 5
- Bathrooms: 3
- Full bathrooms: 2
- 1/2 bathrooms: 1
- Main level bathrooms: 2
- Main level bedrooms: 3
Basement
- Area: 1088
Heating
- Central, Natural Gas
Cooling
- Central Air, Electric
Appliances
- Included: Dishwasher, Disposal, Dryer, Exhaust Fan, Refrigerator, Stainless Steel Appliance(s), Washer, Water Heater, Gas Water Heater
Features
- Attic, Breakfast Area, Family Room Off Kitchen, Floor Plan - Traditional, Formal/Separate Dining Room, Kitchen - Country, Eat-in Kitchen, Kitchen - Gourmet, Primary Bath(s), Recessed Lighting, Bathroom - Stall Shower, Bathroom - Tub Shower, Upgraded Countertops
- Basement: Combination,Connecting Stairway,Full,Front Entrance,Finished,Heated,Improved,Interior Entry,Exterior Entry,Rear Entrance,Shelving,Sump Pump,Walk-Out Access
- Number of fireplaces: 1
- Fireplace features: Electric
Interior area
- Total structure area: 2,822
- Total interior livable area: 2,554 sqft
- Finished area above ground: 1,466
- Finished area below ground: 1,088
Property
Parking
- Total spaces: 2
- Parking features: Driveway, On Street
- Uncovered spaces: 2
Accessibility
- Accessibility features: None
Features
- Levels: Split Foyer,Two
- Stories: 2
- Exterior features: Bump-outs, Lighting, Street Lights
- Pool features: Community
- Has view: Yes
- View description: Garden
- Waterfront features: River
- Body of water: Magothy
Lot
- Size: 0.28 Acres
Details
- Additional structures: Above Grade, Below Grade
- Parcel number: 020390331807100
- Zoning: RESIDENTIAL
- Special conditions: Standard
Construction
Type & style
- Home type: SingleFamily
- Architectural style: Craftsman
- Property subtype: Single Family Residence
Materials
- Advanced Framing
- Foundation: Concrete Perimeter
- Roof: Shingle
Condition
- Excellent
- New construction: No
- Year built: 1971
- Major remodel year: 2024
Utilities & green energy
- Sewer: Public Sewer
- Water: Public
- Utilities for property: Underground Utilities
Community & HOA
Community
- Features: Pool
- Subdivision: Whitehurst
HOA
- Has HOA: No
Location
- Region: Severna Park
Financial & listing details
- Price per square foot: $303/sqft
- Tax assessed value: $1
- Annual tax amount: $6,125
- Date on market: 7/17/2024
- Listing agreement: Exclusive Right To Sell
- Ownership: Fee Simple
Price history
| Date | Event | Price |
|---|---|---|
| 8/9/2024 | Sold | $775,000$303/sqft |
Source:  Bright MLS #MDAA2088706 Report a problem Bright MLS #MDAA2088706 Report a problem | ||
| 7/21/2024 | Pending sale | $775,000+3.4%$303/sqft |
Source: Bright MLS #MDAA2088706 Report a problem | ||
| 7/17/2024 | Listed for sale | $749,500+45%$293/sqft |
Source: Bright MLS #MDAA2088706 Report a problem | ||
| 3/8/2024 | Sold | $517,000+3.4%$202/sqft |
Source: Bright MLS #MDAA2078222 Report a problem | ||
| 2/21/2024 | Pending sale | $500,000$196/sqft |
Source: Bright MLS #MDAA2078222 Report a problem | ||
| 2/20/2024 | Price change | $500,000-9.1%$196/sqft |
Source: Bright MLS #MDAA2078222 Report a problem | ||
| 2/2/2024 | Listed for sale | $550,000$215/sqft |
Source: Bright MLS #MDAA2076132 Report a problem | ||
Public tax history
| Year | Property taxes | Tax assessment |
|---|---|---|
| 2025 | $6,865 +18.6% | $582,233 +10.1% |
| 2024 | $5,790 +0.8% | $528,800 +0.5% |
| 2023 | $5,745 +5% | $526,133 +0.5% |
| 2022 | $5,470 +0.5% | $523,467 +0.5% |
| 2021 | $5,442 +4.3% | $520,800 +4.4% |
| 2020 | $5,216 +4.5% | $498,700 -4.2% |
| 2019 | $4,990 +8.3% | $520,800 +14.6% |
| 2018 | $4,609 +5.7% | $454,500 +6.2% |
| 2017 | $4,361 | $427,800 +6.7% |
| 2016 | -- | $401,100 +7.1% |
| 2015 | -- | $374,400 +0.3% |
| 2014 | -- | $373,367 +0.3% |
| 2013 | -- | $372,333 +0.3% |
| 2012 | -- | $371,300 |
| 2011 | -- | $371,300 |
| 2010 | -- | $371,300 -25.4% |
| 2009 | -- | $497,830 +18.6% |
| 2008 | -- | $419,896 +22.5% |
| 2007 | -- | $342,680 +29.8% |
| 2006 | -- | $264,030 +7.3% |
| 2005 | -- | $246,172 +7.8% |
| 2004 | -- | $228,316 +8.5% |
| 2003 | -- | $210,460 +4.7% |
| 2002 | -- | $201,002 +4.9% |
| 2001 | -- | $191,546 |
Find assessor info on the county website
Neighborhood: 21146
Nearby homes
- $694,1004 bd3 ba1.9k sqft309 Marlinspike Dr, Severna Park, MD 21146Off Market
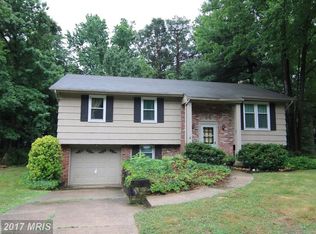
- $732,900-- bd2 ba1.4k sqft301 Marlinspike Dr, Severna Park, MD 21146Off Market
- $760,000-- bd2 ba2.1k sqft308 Marlinspike Dr, Severna Park, MD 21146Off Market
- $655,000-- bd2 ba2.6k sqft304 Marlinspike Dr, Severna Park, MD 21146Sold
- $832,0004 bd2 ba2.1k sqft313 Marlinspike Dr, Severna Park, MD 21146Off Market
- $698,0004 bd3 ba1.9k sqft296 Stowaway Ln, Severna Park, MD 21146Sold
- $672,800-- bd1 ba2k sqft297 Marlinspike Dr, Severna Park, MD 21146Off Market
- $881,0005 bd4 ba3k sqft292 Stowaway Ln, Severna Park, MD 21146Off Market
Nearby schools
GreatSchools rating
- 9/10Folger McKinsey Elementary SchoolGrades: K-5Distance: 0.7 mi
- 10/10Severna Park Middle SchoolGrades: 6-8Distance: 3.3 mi
- 10/10Severna Park High SchoolGrades: 9-12Distance: 1.8 mi
Schools provided by the listing agent
- Elementary: Folger Mckinsey
- Middle: Severna Park
- High: Severna Park
- District: Anne Arundel County Public Schools
Source: Bright MLS. This data may not be complete. We recommend contacting the local school district to confirm school assignments for this home.
Get a cash offer in 3 minutes
Find out how much your home could sell for in as little as 3 minutes with a no-obligation cash offer.
Estimated market value
$818,800
Get a cash offer in 3 minutes
Find out how much your home could sell for in as little as 3 minutes with a no-obligation cash offer.
Estimated market value
$818,800
- Maryland
- Anne Arundel County
- Severna Park
- 21146
- 305 Marlinspike Dr
Nearby cities
Nearby zip codes
Other Severna Park Topics
