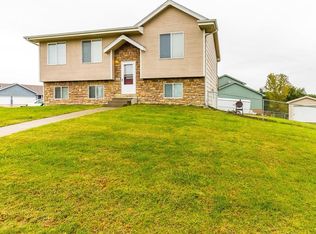
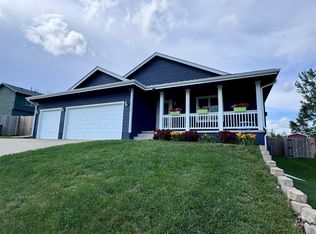
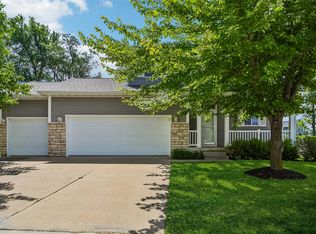
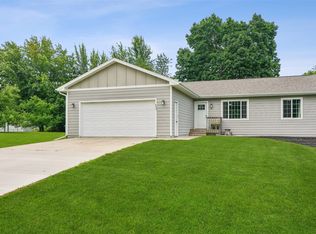
Welcome home to this spacious two-story in Runnells offering over 2,884 square feet of finished living space. With 4 bedrooms, 4 bathrooms, and a rare 4-car tandem garage, this home provides the space, functionality, and comfort you've been dreaming of. The open concept main level features a welcoming living room with a cozy fireplace, custom built-ins, and tons of natural light. The kitchen features all new stainless steel appliances, a pantry, and plenty of cabinets & counter space. Step through the sliding glass doors to the large deck overlooking the backyard. Upstairs, you'll find generously sized bedrooms each with a walk in closet. The partially finished walkout basement adds even more versatility with an additional bedroom and bathroom, making it ideal for guests, a home office, or multigenerational living. Located in the desirable community of Runnells, this home combines small town charm with easy access to the Des Moines metro. Call your favorite realtor for a tour today!
For sale
$325,000
305 Marshall Ct, Runnells, IA 50237
4beds
1,960sqft
Single Family Residence
Built in 2004
0.29 Acres Lot
$314,400 Zestimate®
$166/sqft
$-- HOA
What's special
Cozy fireplacePartially finished walkout basementOpen concept main levelSpacious two-storyTons of natural lightGenerously sized bedroomsCustom built-ins
- 5 days |
- 360 |
- 23 |
Likely to sell faster than
Zillow last checked:
Listing updated:
Listed by:
Jeni McClelland (515)681-4610,
RE/MAX Concepts
Source: DMMLS,MLS#: 742901 Originating MLS: Des Moines Area Association of REALTORS
Originating MLS: Des Moines Area Association of REALTORSLoading...
Facts & features
Interior
Bedrooms & bathrooms
- Bedrooms: 4
- Bathrooms: 4
- Full bathrooms: 2
- 3/4 bathrooms: 1
- 1/2 bathrooms: 1
Heating
- Forced Air, Gas, Natural Gas
Cooling
- Central Air
Appliances
- Included: Dryer, Dishwasher, Microwave, Refrigerator, Stove, Washer
- Laundry: Upper Level
Features
- Dining Area, Separate/Formal Dining Room
- Basement: Partially Finished,Walk-Out Access
- Number of fireplaces: 1
Interior area
- Total structure area: 1,960
- Total interior livable area: 1,960 sqft
- Finished area below ground: 0
Property
Parking
- Total spaces: 4
- Parking features: Attached, Garage, Tandem
- Attached garage spaces: 4
Features
- Levels: Two
- Stories: 2
- Patio & porch: Deck
- Exterior features: Deck
Lot
- Size: 0.29 Acres
- Features: Pie Shaped Lot
Details
- Parcel number: 16100195109000
- Zoning: R
Construction
Type & style
- Home type: SingleFamily
- Architectural style: Two Story
- Property subtype: Single Family Residence
Materials
- Foundation: Poured
- Roof: Asphalt,Shingle
Condition
- Year built: 2004
Utilities & green energy
- Sewer: Public Sewer
- Water: Public
Community & HOA
HOA
- Has HOA: No
Location
- Region: Runnells
Financial & listing details
- Price per square foot: $166/sqft
- Tax assessed value: $378,700
- Annual tax amount: $6,386
- Date on market: 6/11/2026
- Cumulative days on market: 11 days
- Listing terms: Cash,Conventional,FHA,VA Loan
- Road surface type: Concrete
Estimated market value
$314,400
$299,000 - $330,000
$2,180/mo
Price history
| Date | Event | Price |
|---|---|---|
| 7/1/2026 | Listed for sale | $325,000$166/sqft |
Source:  DMMLS #742901 Report a problem DMMLS #742901 Report a problem | ||
| 6/17/2026 | Listing removed | $325,000$166/sqft |
Source: DMMLS #742901 Report a problem | ||
| 6/11/2026 | Listed for sale | $325,000+40.7%$166/sqft |
Source: DMMLS #742901 Report a problem | ||
| 11/13/2020 | Sold | $231,000-1.7%$118/sqft |
Source: DMMLS #606919 Report a problem | ||
| 10/14/2020 | Pending sale | $235,000$120/sqft |
Source: RE/MAX Concepts #606919 Report a problem | ||
| 10/5/2020 | Price change | $235,000-4.1%$120/sqft |
Source: RE/MAX Concepts #606919 Report a problem | ||
| 9/15/2020 | Listed for sale | $245,000$125/sqft |
Source: RE/MAX Concepts #606919 Report a problem | ||
| 9/8/2020 | Pending sale | $245,000$125/sqft |
Source: RE/MAX Concepts #606919 Report a problem | ||
| 9/8/2020 | Price change | $245,000-2%$125/sqft |
Source: RE/MAX Concepts #606919 Report a problem | ||
| 8/3/2020 | Price change | $249,900-3.8%$128/sqft |
Source: RE/MAX Concepts #606919 Report a problem | ||
| 7/7/2020 | Price change | $259,900-1.9%$133/sqft |
Source: RE/MAX Concepts #606919 Report a problem | ||
| 6/8/2020 | Listed for sale | $265,000+4.8%$135/sqft |
Source: RE/MAX Concepts #606919 Report a problem | ||
| 11/12/2019 | Listing removed | $252,900$129/sqft |
Source: NEXT GENERATION REALTY, INC. #10625194 Report a problem | ||
| 9/9/2019 | Price change | $252,900-2.7%$129/sqft |
Source: NEXT GENERATION REALTY, INC. #10625194 Report a problem | ||
| 8/17/2019 | Price change | $259,900-1.9%$133/sqft |
Source: NEXT GENERATION REALTY, INC. #10625194 Report a problem | ||
| 7/18/2019 | Listed for sale | $264,900+61%$135/sqft |
Source: NEXT GENERATION REALTY, INC. #10625194 Report a problem | ||
| 7/22/2009 | Sold | $164,500-11%$84/sqft |
Source: DMMLS #342534 Report a problem | ||
| 4/30/2009 | Price change | $184,900+3.4%$94/sqft |
Source: RE/MAX Real Estate Concepts - Beaverdale Report a problem | ||
| 3/24/2009 | Price change | $178,900-3.2%$91/sqft |
Source: Listhub #342534 Report a problem | ||
| 3/1/2009 | Listed for sale | $184,900+17.6%$94/sqft |
Source: Listhub #342534 Report a problem | ||
| 1/30/2009 | Sold | $157,250-22.7%$80/sqft |
Source: Public Record Report a problem | ||
| 6/27/2005 | Sold | $203,500$104/sqft |
Source: Public Record Report a problem | ||
Public tax history
| Year | Property taxes | Tax assessment |
|---|---|---|
| 2025 | $6,084 +2.5% | $378,700 +11.8% |
| 2024 | $5,934 +5% | $338,700 |
| 2023 | $5,652 +1.3% | $338,700 +19.9% |
| 2022 | $5,582 +9.8% | $282,500 |
| 2021 | $5,086 +1.7% | $282,500 +11.1% |
| 2020 | $5,000 +2.8% | $254,300 |
| 2019 | $4,866 -0.2% | $254,300 +10.3% |
| 2018 | $4,874 | $230,500 |
| 2017 | $4,874 -1.9% | $230,500 +8.6% |
| 2016 | $4,970 | $212,300 |
| 2015 | $4,970 +2.6% | $212,300 +2% |
| 2014 | $4,842 | $208,100 |
| 2013 | -- | $208,100 -0.1% |
| 2012 | -- | $208,300 |
| 2011 | -- | $208,300 +1.1% |
| 2010 | -- | $206,000 |
| 2009 | -- | $206,000 +2.6% |
| 2008 | -- | $200,700 |
| 2007 | -- | $200,700 +0.9% |
| 2006 | -- | $198,900 +583.5% |
| 2005 | -- | $29,100 |
Find assessor info on the county website
Monthly payment
Est. payment$--/mo
Payment breakdown
Explore the cost of this home by adjusting the details. Changes won't be saved.All calculations are estimates and provided by Zillow, Inc. for informational purposes only. Actual amounts may vary.
HOA fees may include property taxes on listings classified as Co-Ops. Contact the listing agent and/or owner for fee details.
Mortgage interest rates are dependent on a number of factors, including credit score, down payment, and repayment length. Interest rate data provided by Zillow Group Marketplace, Inc. as of 1/1/1970 from various mortgage lenders with which we have lead or other similar arrangements; the Estimated Payment is an average of those rates.
See how much you could borrow to make a competitive offer.
Climate risks
Neighborhood: 50237
Nearby schools
GreatSchools rating
- 9/10Runnells Elementary SchoolGrades: PK-5Distance: 0.6 mi
- 5/10Southeast Polk Junior High SchoolGrades: 8-9Distance: 7.1 mi
- 4/10Southeast Polk High SchoolGrades: 10-12Distance: 7.3 mi
Schools provided by the listing agent
- District: Southeast Polk
Source: DMMLS. This data may not be complete. We recommend contacting the local school district to confirm school assignments for this home.
A local agent can set up tours, give advice and negotiate with sellers.


- Iowa
- Polk County
- Runnells
- 50237
- 305 Marshall Ct
Nearby cities
Nearby zip codes
Other Runnells Topics
