Skip main navigation
Pending
  • $240,000

    305 Masten St, Plainfield, IN 46168

    4beds
    1,570sqft
    : 
    $1,601/mo
    Get pre-qualified
    Residential, Single Family Residence
    Built in 1952
    9,583 Square Feet Lot
    $-- Zestimate®
    $153/sqft
    $-- HOA

    What's special

    Ductwork throughoutFlexible layoutPlenty of storage
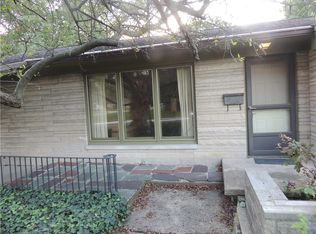
    Spacious 4-bedroom, 2-bath ranch located in the Plainfield school district with a flexible layout and plenty of storage. An addition expanded the home to include the primary bedroom, a full bath, and a dedicated office, providing separation from the original living areas. The main portion of the home has hardwood flooring beneath the existing carpet, offering potential for a future update. The home is all electric and features ductwork throughout, including rooms that currently utilize supplemental wall heaters, which the seller found to be a more economical option for heating those spaces. Major updates include a new heat pump in July 2026, with the A/C, roof, and gutters updated in 2018. Washer and dryer remain with the home, and the attic provides additional storage space. For added peace of mind, the seller is providing a one-year home warranty. A spacious ranch with versatile living spaces and plenty of opportunity to make it your own.
    3 days
    1,145
    102

    Zillow last checked:

    Listing updated:

    Listed by:

    Miranda Payne 317-403-2289,

    Carpenter, REALTORS®

    Source: MIBOR as distributed by MLS GRID,MLS#: 22123208MLS Logo

      Facts & features

      Interior

      Bedrooms & bathrooms
      • Bedrooms: 4
      • Bathrooms: 2
      • Full bathrooms: 2
      • Main level bathrooms: 2
      • Main level bedrooms: 4
      Bedroom 2
      • Level: Main
      • Area: 90 Square Feet
      • Dimensions: 9x10
      Bedroom 3
      • Level: Main
      • Area: 132 Square Feet
      • Dimensions: 12x11
      Bedroom 4
      • Level: Main
      • Area: 120 Square Feet
      • Dimensions: 12x10
      Other
      • Level: Main
      • Area: 200 Square Feet
      • Dimensions: 20x10
      Dining room
      • Level: Main
      • Area: 90 Square Feet
      • Dimensions: 10x9
      Kitchen
      • Features: Other
      • Level: Main
      • Area: 80 Square Feet
      • Dimensions: 10x8
      Living room
      • Level: Main
      • Area: 294 Square Feet
      • Dimensions: 21x14
      Office
      • Level: Main
      • Area: 140 Square Feet
      • Dimensions: 14x10
      Heating
      • Electric
      Cooling
      • Central Air
      Appliances
      • Included: Dryer, Electric Water Heater, Electric Oven, Refrigerator, Washer
      Features
      • Attic Access
      • Has basement: No
      • Attic: Access Only
      Interior area
      • Total structure area: 1,570
      • Total interior livable area: 1,570 sqft
      Video & virtual tour

      Property

      Parking
      • Total spaces: 1
      • Parking features: Attached
      • Attached garage spaces: 1
      Features
      • Levels: One
      • Stories: 1
      • Patio & porch: Patio
      Lot
      • Size: 9,583 Square Feet
      Details
      • Parcel number: 321026399004000012
      • Special conditions: As Is,Sales Disclosure Supplements
      • Horse amenities: None

      Construction

      Type & style
      • Home type: SingleFamily
      • Architectural style: Ranch
      • Property subtype: Residential, Single Family Residence
      Materials
      • Vinyl With Stone
      • Foundation: Crawl Space
      Condition
      • New construction: No
      • Year built: 1952

      Utilities & green energy

      • Water: Public

      Community & HOA

      Community
      • Subdivision: Mastens
      HOA
      • Has HOA: No
      Location
      • Region: Plainfield

      Financial & listing details

      • Price per square foot: $153/sqft
      • Tax assessed value: $179,100
      • Annual tax amount: $1,252
      • Date on market: 9/2/2026
      • Cumulative days on market: 6 days

        Estimated market value

        Not available

        Estimated sales range

        Not available

        Not available

        Price history

        DateEventPrice
        9/4/2026Pending sale$240,000$153/sqft
        Source: MIBOR as distributed by MLS GRID #22123208 Report a problem
        9/2/2026Listed for sale$240,000$153/sqft
        Source: MIBOR as distributed by MLS GRID #22123208 Report a problem

        Public tax history

        YearProperty taxesTax assessment
        2025$1,197 +8.6%$179,100 +16.4%
        2024$1,102 -5.5%$153,900 +5.1%
        2023$1,166 +20.8%$146,500 +5.2%
        2022$965 -14%$139,300 +14.9%
        2021$1,123 +10.5%$121,200 -9.2%
        2020$1,016 +0.3%$133,500 +5.9%
        2019$1,013 +33.8%$126,100 +2.1%
        2018$757 +7.4%$123,500 +22.3%
        2017$705 +4.3%$101,000 +3.8%
        2016$676 +7.5%$97,300 +7.9%
        2014$629 -5.1%$90,200
        2013$663 -17.7%$90,200 -6.1%
        2011$805 +18.8%$96,100 +0.1%
        2010$678 +2.1%$96,000
        2009$664 +18.6%$96,000 +1.8%
        2007$560 -37.3%$94,300 -1.8%
        2006$893 $96,000 +29.9%
        2005-- $73,900
        Find assessor info on the county website

        Monthly payment

        Est. payment

        Payment breakdown

        Explore the cost of this home by adjusting the details. Changes won't be saved.
        All calculations are estimates and provided by Zillow, Inc. for informational purposes only. Actual amounts may vary.
        HOA fees may include property taxes on listings classified as Co-Ops. Contact the listing agent and/or owner for fee details.
        See how much you could borrow to make a competitive offer.

        Climate risks

        Neighborhood: 46168

        Getting around

        58 / 100
        Somewhat Walkable
        43 / 100
        Somewhat Bikeable

        Nearby schools

        GreatSchools rating

        A local agent can set up tours, give advice and negotiate with sellers.

        Browse local experts