MLS# 9437263 - Built by Toll Brothers - Oct 2026 completion! ~ The Alford's sophisticated modern design is accentuated by classic details. The elegant foyer with tray ceiling flows into a bright hallway, offering views to the stunning great room with cathedral ceiling and a beautiful covered patio just beyond. The well-designed kitchen overlooks a spacious casual dining area and is enhanced by a large center island with breakfast bar, wraparound counter and cabinet space, and a sizable walk-in pantry. The impressive primary bedroom suite is defined by an elegant tray ceiling, a massive walk-in closet, and a luxurious primary bath with a dual-sink vanity, a relaxing soaking tub, a luxe shower with seat, linen storage, and a private water closet. Secondary bedrooms feature walk-in closets and a shared bath with two vanity areas. Additional highlights include a light-filled office, a generous media room, easily accessible laundry, a convenient powder room and everyday entry, and plenty of additional storage.
Pending
$678,621
305 Maton Way, Liberty Hill, TX 78642
3beds
2,857sqft
:
Get pre-qualified$5,150/mo
Single Family Residence
Built in 2026
9,583 Square Feet Lot
$-- Zestimate®
$238/sqft
$116/mo HOA
What's special
- 3 days |
- 1 |
- 0 |
Zillow last checked:
Listing updated:
Listed by:
Ben Caballero (888) 872-6006,
HomesUSA.com (888) 872-6006
Source: Unlock MLS,MLS#: 9437263
Facts & features
Interior
Bedrooms & bathrooms
- Bedrooms: 3
- Bathrooms: 3
- Full bathrooms: 2
- 1/2 bathrooms: 1
- Main level bedrooms: 3
Primary bedroom
- Features: Ceiling Fan(s)
- Level: First
Primary bathroom
- Features: Double Vanity
- Level: First
Dining room
- Level: First
Kitchen
- Features: Open to Family Room
- Level: First
Living room
- Level: First
Media room
- Level: First
Office
- Level: First
Heating
- Central
Cooling
- Electric
Appliances
- Included: Built-In Oven(s), Dishwasher, Disposal, Microwave
Features
- Ceiling Fan(s), Open Floorplan, Pantry, Primary Bedroom on Main, Study/Home Office, Walk-In Closet(s)
- Flooring: Carpet
- Windows: ENERGY STAR Qualified Windows
Interior area
- Total interior livable area: 2,857 sqft
Property
Parking
- Total spaces: 3
- Parking features: Attached
- Attached garage spaces: 3
Accessibility
- Accessibility features: None
Features
- Levels: One
- Stories: 1
- Patio & porch: Covered, Patio
- Exterior features: None
- Pool features: None
- Fencing: Wood
- Has view: Yes
- View description: Neighborhood
- Waterfront features: None
Lot
- Size: 9,583 Square Feet
- Features: Back Yard, Cul-De-Sac, Curbs, Interior Lot, Subdivided
Details
- Additional structures: None
- Parcel number: 305
- Special conditions: Standard
Construction
Type & style
- Home type: SingleFamily
- Property subtype: Single Family Residence
Materials
- Foundation: Slab
- Roof: Composition
Condition
- Under Construction
- New construction: No
- Year built: 2026
Details
- Builder name: Toll Brothers, Inc.
Utilities & green energy
- Sewer: Public Sewer
- Water: Public
- Utilities for property: Electricity Available, Sewer Available
Community & HOA
Community
- Features: Clubhouse
- Subdivision: Santa Rita Ranch - Eldorado - Sierra Collection
HOA
- Has HOA: Yes
- Services included: Common Area Maintenance
- HOA fee: $116 monthly
- HOA name: Goodwin and Co
Location
- Region: Liberty Hill
Financial & listing details
- Price per square foot: $238/sqft
- Date on market: 7/31/2026
- Listing terms: Cash,Conventional,FHA,USDA Loan,VA Loan
- Electric utility on property: Yes
Estimated market value
Not available
Estimated sales range
Not available
Not available
Price history
| Date | Event | Price |
|---|---|---|
| 7/31/2026 | Pending sale | $678,621$238/sqft |
Source:  Unlock MLS #9437263 Report a problem Unlock MLS #9437263 Report a problem | ||
Public tax history
Tax history is unavailable.
Monthly payment
Est. payment
Payment breakdown
Explore the cost of this home by adjusting the details. Changes won't be saved.Climate risks
Neighborhood: 78642
Nearby schools
GreatSchools rating
- 7/10Louine Noble Elementary SchoolGrades: PK-5Distance: 3.6 mi
- 7/10Santa Rita MiddleGrades: 6-8Distance: 1.2 mi
- 7/10Legacy Ranch High SchoolGrades: 9Distance: 1.5 mi
Schools provided by the listing agent
- Elementary: Santa Rita
- Middle: Legacy Ranch
- High: Legacy Ranch
- District: Liberty Hill ISD
Source: Unlock MLS. This data may not be complete. We recommend contacting the local school district to confirm school assignments for this home.
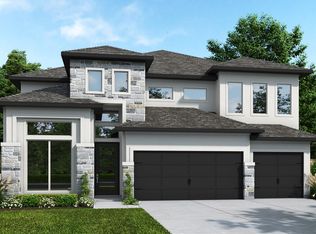
- $724,9004 bd6 ba3.3k sqft308 Maton Way, Liberty Hill, TX 78642Pending
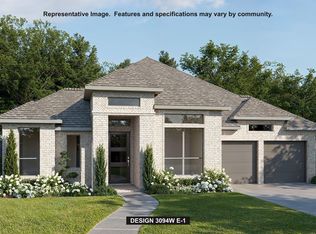
- $649,9004 bd4 ba3k sqft249 Maton Way, Liberty Hill, TX 78642New Construction
- $799,9004 bd5 ba3.7k sqft245 Maton Way, Liberty Hill, TX 78642New Construction

- $--4 bd4 ba2.9k sqft237 Maton Way, Liberty Hill, TX 78642Sold
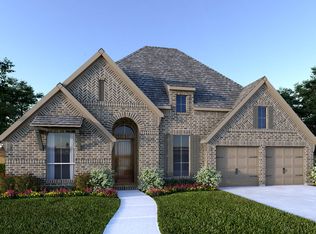
- $1,045,0005 bd6 ba4.9k sqft150 Oswalt Way, Liberty Hill, TX 78642New Construction
- $--5 bd7 ba4.3k sqft158 Oswalt Way, Liberty Hill, TX 78642Sold
- $1,049,9005 bd5 ba4.8k sqft510 Springer Ln, Liberty Hill, TX 78642Pending
- $749,9004 bd3 ba3.3k sqft240 Maton Way, Liberty Hill, TX 78642New Construction
A local agent can set up tours, give advice and negotiate with sellers.
Similar homes
- $674,0003 bd3 ba2.6k sqft1140 Cow Camp Ln, Liberty Hill, TX 78642Active

 Unlock MLS
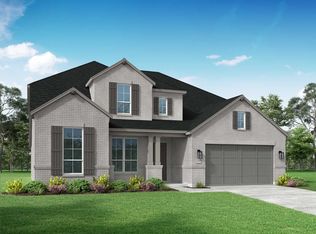
 - from $728,9904 bd3 ba3.6k sqftPlan Sheffield Plan, Santa Rita Ranch: 60ft. lots, Liberty Hill, TX 78642New Construction
 Highland Homes
 - $649,0003 bd4 ba2.8k sqft500 Castillo Bnd, Liberty Hill, TX 78642Active
 Unlock MLS
 - from $681,9954 bd4 ba3.2k sqftGranger Plan, Santa Rita Ranch - Homestead Collection, Liberty Hill, TX 78642New Construction
 Toll Brothers Inc.
 - from $689,9005 bd5 ba3.5k sqft3553W Plan, Eldorado at Santa Rita Ranch 50', Liberty Hill, TX 78642New ConstructionPerry Homes
- $649,0003 bd3 ba2.6k sqft1109 Cow Camp Ln, Liberty Hill, TX 78642ActiveUnlock MLS
- from $672,9004 bd4 ba2.9k sqft2999W Plan, Eldorado at Santa Rita Ranch 50', Liberty Hill, TX 78642New ConstructionPerry Homes
- from $675,9004 bd4 ba2.9k sqft2999W Plan, Santa Rita Ranch 50', Liberty Hill, TX 78642New ConstructionPerry Homes
- from $684,9954 bd5 ba3.8k sqftGlenson Plan, Santa Rita Ranch - Eldorado - Sierra Collection, Liberty Hill, TX 78642New ConstructionToll Brothers Inc.
- from $517,9952 bd3 ba2.2k sqftGarey Plan, Regency at Santa Rita Ranch - Meadow Collection, Liberty Hill, TX 78642New ConstructionToll Brothers Inc.
- from $594,9953 bd3 ba2.6k sqftBlanton Plan, Regency at Santa Rita Ranch - Orchard Collection, Liberty Hill, TX 78642New ConstructionToll Brothers Inc.
- from $723,9004 bd4 ba2.9k sqft2944W Plan, Eldorado at Santa Rita Ranch 60', Liberty Hill, TX 78642New ConstructionPerry Homes
- from $732,9004 bd3 ba2.8k sqft2895W Plan, Eldorado at Santa Rita Ranch 60', Liberty Hill, TX 78642New ConstructionPerry Homes
- from $723,9004 bd3 ba2.9k sqft2916W Plan, Eldorado at Santa Rita Ranch 60', Liberty Hill, TX 78642New ConstructionPerry Homes
- from $713,9954 bd5 ba3.6k sqftCariana Plan, Santa Rita Ranch - Homestead Collection, Liberty Hill, TX 78642New ConstructionToll Brothers Inc.
- from $569,9953 bd3 ba2.6k sqftTwin Falls Plan, Regency at Santa Rita Ranch - Meadow Collection, Liberty Hill, TX 78642New ConstructionToll Brothers Inc.
- from $610,9004 bd3 ba2.5k sqft2513W Plan, Santa Rita Ranch 50', Liberty Hill, TX 78642New ConstructionPerry Homes
- from $743,9004 bd4 ba3.1k sqft3112W Plan, Eldorado at Santa Rita Ranch 60', Liberty Hill, TX 78642New ConstructionPerry Homes
- from $729,9904 bd4 ba3.4k sqftPlan Foxleigh Plan, Santa Rita Ranch: 60ft. lots, Liberty Hill, TX 78642New ConstructionHighland Homes
- from $603,9004 bd3 ba2.5k sqft2513W Plan, Eldorado at Santa Rita Ranch 50', Liberty Hill, TX 78642New ConstructionPerry Homes
