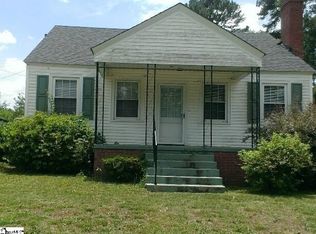
Come see this adorable updated bungalow in one of Anderson’s prime locations! This move-in ready gem features brand new floors and fresh paint throughout. The cozy kitchen has been beautifully refreshed with some new cabinets, butcher block countertops, a new stove, sink, and faucet. Just off the kitchen, you’ll find a convenient mudroom leading to the partially fenced backyard, as well as a spacious dining room and roomy living area complete with a gas log fireplace.
As you enter through the front door, you’re welcomed by a versatile flex space perfect for a home office, sunroom, or reading nook. The home offers 2 bedrooms and 1 updated bathroom featuring beautiful tile work and a new vanity. For added convenience, there’s also space for a stackable washer and dryer in the hallway.
This home perfectly blends modern updates with vintage charm, showcasing original glass doorknobs and an old-fashioned doorbell. Outside, enjoy the partially fenced backyard along with an outbuilding for extra storage.
This charming bungalow is full of character and ready for its new owners!
Under contract
$193,900
305 Mayfield Dr, Anderson, SC 29625
2beds
1,096sqft
Single Family Residence
Built in ----
0.31 Acres Lot
$188,100 Zestimate®
$177/sqft
$-- HOA
What's special
Gas log fireplaceOld-fashioned doorbellAdorable updated bungalowCozy kitchenSpacious dining roomFresh paint throughoutBrand new floors
- 56 days |
- 106 |
- 2 |
Likely to sell faster than
Zillow last checked:
Listing updated:
Listed by:
Candace Hudson 864-940-6365,
EXP Realty LLC
Source: WUMLS,MLS#: 20301246
Originating MLS: Western Upstate Association of Realtors
Facts & features
Interior
Bedrooms & bathrooms
- Bedrooms: 2
- Bathrooms: 1
- Full bathrooms: 1
- Main level bathrooms: 1
- Main level bedrooms: 2
Rooms
- Room types: Dining Room
Heating
- Central, Electric, Gas
Cooling
- Central Air, Electric
Appliances
- Included: Electric Oven, Electric Range, Gas Water Heater, Refrigerator
- Laundry: Washer Hookup, Electric Dryer Hookup
Features
- Fireplace, Main Level Primary, Other, Pull Down Attic Stairs, Smooth Ceilings, Solid Surface Counters, Walk-In Shower, Window Treatments
- Flooring: Ceramic Tile, Laminate
- Doors: Storm Door(s)
- Windows: Blinds, Tilt-In Windows, Vinyl, Wood Frames
- Basement: None,Crawl Space
- Has fireplace: Yes
- Fireplace features: Gas Log
Interior area
- Total structure area: 1,096
- Total interior livable area: 1,096 sqft
Property
Parking
- Parking features: None, Driveway, Other
Accessibility
- Accessibility features: Low Threshold Shower
Features
- Levels: One
- Stories: 1
- Patio & porch: Patio
- Exterior features: Fence, Patio, Storm Windows/Doors
- Fencing: Yard Fenced
- Waterfront features: None
Lot
- Size: 0.31 Acres
- Features: City Lot, Hardwood Trees, Not In Subdivision
Details
- Parcel number: 1220601005
Construction
Type & style
- Home type: SingleFamily
- Architectural style: Bungalow
- Property subtype: Single Family Residence
Materials
- Vinyl Siding
- Foundation: Crawlspace
- Roof: Composition,Shingle
Utilities & green energy
- Sewer: Public Sewer
- Water: Public
- Utilities for property: Cable Available, Electricity Available, Natural Gas Available, Sewer Available, Water Available
Community & HOA
Community
- Security: Security System Owned
HOA
- Has HOA: No
- Services included: None
Location
- Region: Anderson
Financial & listing details
- Price per square foot: $177/sqft
- Tax assessed value: $135,130
- Annual tax amount: $3,496
- Date on market: 5/12/2026
- Cumulative days on market: 57 days
- Listing agreement: Exclusive Right To Sell
Estimated market value
$188,100
$179,000 - $198,000
$1,119/mo
Price history
| Date | Event | Price |
|---|---|---|
| 5/29/2026 | Contingent | $193,900$177/sqft |
Source: | ||
| 5/12/2026 | Listed for sale | $193,900+191.6%$177/sqft |
Source: | ||
| 6/5/2000 | Sold | $66,500$61/sqft |
Source: Public Record Report a problem | ||
Public tax history
| Year | Property taxes | Tax assessment |
|---|---|---|
| 2024 | $3,496 +0.7% | $8,110 |
| 2023 | $3,471 +232.7% | $8,110 +170.3% |
| 2022 | $1,043 +4.1% | $3,000 +34.5% |
| 2021 | $1,002 +1006.7% | $2,230 |
| 2020 | $91 | $2,230 |
| 2019 | $91 | $2,230 |
| 2018 | $91 -0.5% | $2,230 |
| 2017 | $91 | $2,230 -3.9% |
| 2016 | -- | $2,320 |
| 2015 | -- | $2,320 |
| 2014 | -- | $2,320 |
| 2013 | -- | $2,320 -0.4% |
| 2012 | -- | $2,330 -33.4% |
| 2011 | -- | $3,500 |
| 2010 | -- | $3,500 |
| 2009 | -- | $3,500 |
| 2008 | -- | $3,500 |
| 2007 | -- | $3,500 +33.1% |
| 2006 | -- | $2,630 |
| 2005 | -- | $2,630 |
| 2004 | -- | $2,630 |
| 2003 | -- | $2,630 +34.9% |
| 2002 | -- | $1,950 |
| 2001 | -- | $1,950 |
| 2000 | -- | $1,950 |
Find assessor info on the county website
Monthly payment
Est. payment$--/mo
Payment breakdown
Explore the cost of this home by adjusting the details. Changes won't be saved.All calculations are estimates and provided by Zillow, Inc. for informational purposes only. Actual amounts may vary.
HOA fees may include property taxes on listings classified as Co-Ops. Contact the listing agent and/or owner for fee details.
Mortgage interest rates are dependent on a number of factors, including credit score, down payment, and repayment length. Interest rate data provided by Zillow Group Marketplace, Inc. as of 1/1/1970 from various mortgage lenders with which we have lead or other similar arrangements; the Estimated Payment is an average of those rates.
See how much you could borrow to make a competitive offer.
Climate risks
Neighborhood: 29625
Nearby schools
GreatSchools rating
- 5/10Whitehall Elementary SchoolGrades: PK-5Distance: 0.4 mi
- 3/10Robert Anderson MiddleGrades: 6-8Distance: 2.4 mi
- 3/10Westside High SchoolGrades: 9-12Distance: 1.1 mi
Schools provided by the listing agent
- Elementary: Whitehall Elem
- Middle: Glenview Middle
- High: Westside High
Source: WUMLS. This data may not be complete. We recommend contacting the local school district to confirm school assignments for this home.
A local agent can set up tours, give advice and negotiate with sellers.
A local lender can help you make sure your offer is ready when you are.
- South Carolina
- Anderson County
- Anderson
- 29625
- 305 Mayfield Dr


