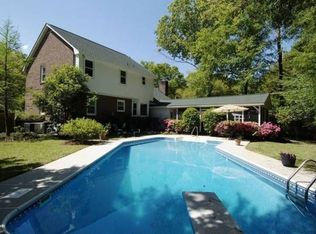
305 Mayfield St, Summerville, SC 29485
What's special
BRING ALL OFFERS! NEW FENCE INSTALLED FOR PRIVACY!!!! ROOM FOR A POOL!! PARK YOUR BOAT! With a ONE of a kind CUSTOM FULL BATH added in 2023! DUAL MASTER suites. In Ashborough neighborhood with access to a community pool, playpark, ball field, and 100 ACRES of preserved natural space.this beautifully renovated brick home sits on a generous HALF ACRE lot, space for a pool! Offers the perfect blend of timeless character and modern comfort. FULL INTERIOR RENOVATION between 2022 and 2023, the home features four spacious bedrooms and three and a half bathrooms, including DUAL MASTER SUITES on both the first and second floor. MOVE IN READY!From the classic Charleston-style brick to the thoughtful upgrades throughout, Homes are simply not built this way anymore. Mature trees provide privacy and charm, with a producing pear tree in the backyard.Old Charleston Charm meets modern chic. Inside, the remodeled kitchen impresses with brand-new cabinets, QUARTZ countertops, and all appliances including refrigerator, stove, hood vent, dishwasher, washer, and dryer from 2023. Luxury vinyl plank flooring flows throughout the main level. A custom full bath and a unique secret room ideal for an office, playroom, or reading nook add to the home's charm. Additional upgrades include new plumbing, modern lighting, stained wood stairs, fresh paint, upgraded drywall, and plush carpeting. The first-floor owner's suite is a true retreat with a fully updated bath featuring a quartz vanity, tiled floors, and a beautifully tiled shower. This home combines comfort, style, and modern upgrades don't miss your chance to make it yours!
- 223 days |
- 1,001 |
- 66 |
Travel times
Living Room
Kitchen
Primary Bedroom
Zillow last checked:
Listing updated:
Carolina One Real Estate 843-779-8660
Facts & features
Interior
Bedrooms & bathrooms
- Bedrooms: 4
- Bathrooms: 4
- Full bathrooms: 3
- 1/2 bathrooms: 1
Rooms
- Room types: Family Room, Living/Dining Combo, Office, Family, Frog Attached, Laundry
Heating
- Heat Pump
Cooling
- Central Air
Appliances
- Laundry: Laundry Room
Features
- Ceiling - Smooth, Kitchen Island, Frog Attached
- Flooring: Luxury Vinyl
- Number of fireplaces: 1
- Fireplace features: Living Room, One, Wood Burning
Interior area
- Total structure area: 2,867
- Total interior livable area: 2,867 sqft
Video & virtual tour
Property
Parking
- Total spaces: 2
- Parking features: Garage
- Garage spaces: 2
Features
- Levels: Two
- Stories: 2
- Patio & porch: Patio, Front Porch
- Fencing: Privacy
Lot
- Size: 0.58 Acres
- Features: .5 - 1 Acre
Details
- Parcel number: 1610208010000
Construction
Type & style
- Home type: SingleFamily
- Architectural style: Traditional
- Property subtype: Single Family Residence
Materials
- Brick Veneer
- Foundation: Crawl Space
- Roof: Architectural
Condition
- New construction: No
- Year built: 1979
Utilities & green energy
- Sewer: Public Sewer
- Water: Public
- Utilities for property: BCW & SA, Dominion Energy
Community & HOA
Community
- Features: Park, Pool
- Subdivision: Ashborough
Location
- Region: Summerville
Financial & listing details
- Price per square foot: $194/sqft
- Tax assessed value: $384,954
- Annual tax amount: $8,304
- Date on market: 1/14/2026
- Listing terms: Any,Cash,Conventional,FHA,VA Loan
Price history
| Date | Event | Price |
|---|---|---|
| 8/13/2026 | Price change | $555,000+0.9%$194/sqft |
Source: | ||
| 7/11/2026 | Price change | $550,000+0%$192/sqft |
Source: | ||
| 6/22/2026 | Price change | $549,9990%$192/sqft |
Source: | ||
| 6/15/2026 | Price change | $550,000-1.6%$192/sqft |
Source: | ||
| 6/9/2026 | Price change | $559,000+0.7%$195/sqft |
Source: | ||
| 6/2/2026 | Listed for rent | $3,200$1/sqft |
Source: CTMLS #26015932 Report a problem | ||
| 6/2/2026 | Price change | $555,000+0.9%$194/sqft |
Source: | ||
| 3/18/2026 | Price change | $550,000-3.2%$192/sqft |
Source: | ||
| 3/4/2026 | Price change | $567,990-0.2%$198/sqft |
Source: | ||
| 2/20/2026 | Price change | $568,990-0.2%$198/sqft |
Source: | ||
| 2/11/2026 | Price change | $569,990-0.9%$199/sqft |
Source: | ||
| 12/9/2025 | Price change | $575,000-2.5%$201/sqft |
Source: | ||
| 12/8/2025 | Price change | $590,000+0.3%$206/sqft |
Source: | ||
| 12/1/2025 | Price change | $588,500-0.1%$205/sqft |
Source: | ||
| 11/24/2025 | Price change | $589,000-0.1%$205/sqft |
Source: | ||
| 11/21/2025 | Price change | $589,500+0.1%$206/sqft |
Source: | ||
| 10/20/2025 | Price change | $589,000-1.8%$205/sqft |
Source: | ||
| 10/10/2025 | Price change | $600,000-2.4%$209/sqft |
Source: | ||
| 10/7/2025 | Price change | $614,500-0.1%$214/sqft |
Source: | ||
| 9/11/2025 | Price change | $615,000+2.5%$215/sqft |
Source: | ||
| 8/21/2025 | Price change | $600,000-0.8%$209/sqft |
Source: | ||
| 8/12/2025 | Listed for sale | $605,000$211/sqft |
Source: | ||
| 8/12/2025 | Listing removed | $605,000$211/sqft |
Source: | ||
| 8/6/2025 | Price change | $605,000-5.3%$211/sqft |
Source: | ||
| 7/26/2025 | Listed for sale | $639,000+66%$223/sqft |
Source: | ||
| 10/14/2022 | Sold | $385,000$134/sqft |
Source: | ||
Public tax history
| Year | Property taxes | Tax assessment |
|---|---|---|
| 2024 | $8,304 -2.7% | $23,097 |
| 2023 | $8,533 | $23,097 +7.8% |
| 2022 | -- | $21,434 +113.1% |
| 2021 | -- | $10,060 |
| 2020 | -- | $10,060 |
| 2019 | $1,357 | $10,060 +8.6% |
| 2018 | $1,357 +10.7% | $9,260 |
| 2017 | $1,226 | $9,260 |
| 2016 | $1,226 | $9,260 |
| 2015 | -- | $9,260 -95.5% |
| 2014 | -- | $206,885 +2398.6% |
| 2013 | $1,031 | $8,280 |
| 2012 | -- | $8,280 |
| 2011 | -- | $8,280 |
| 2010 | -- | $8,280 +15% |
| 2009 | -- | $7,200 |
| 2008 | -- | $7,200 |
| 2007 | -- | $7,200 |
| 2005 | -- | $7,200 +34.1% |
| 2004 | -- | $5,370 |
| 2003 | -- | $5,370 |
| 2002 | -- | $5,370 |
| 2001 | -- | $5,370 |
Find assessor info on the county website
Monthly payment
Estimated market value
$551,800
$524,000 - $579,000
$3,072/mo
Climate risks
Explore flood, wildfire, and other predictive climate risk information for this property on First Street®️.