**TRIPLE STEWARTS CREEK** An unbeatable value! Ideal location in the desirable community of Smyrna, TN! This stunning 3-bedroom, 2-bathroom residence offers an ideal blend of comfort, style, and functionality. A large Livingroom ideal for hosting gatherings or enjoying quiet moment rest and relaxation, A Large and inviting rec room perfect for family time or entertaining guests (currently being used as a 4th bedroom). Enjoy the outdoors in your fenced backyard and a sunroom perfect for relaxing, peace and seclusion, there is so much to love about this Home.
Closed
$429,500
305 Mayflower Dr, Smyrna, TN 37167
3beds
2,209sqft
Single Family Residence, Residential
Built in 1986
0.46 Acres Lot
$438,400 Zestimate®
$194/sqft
$2,344 Estimated rent
Home value
$438,400
$416,000 - $460,000
$2,344/mo
Zestimate® history
Owner options
List your home for rent
$2,344/mo
Rent Zestimate®
Find your next renter with Zillow Rental Manager. Plus, with online applications, you can quickly screen prospective tenants – for free.
$2,344/mo
Rent Zestimate®
Refinance and save
$2,510/mo
Est. payment
Refinancing to a lower rate could help reduce your monthly payments and save thousands over the life of the loan.
$2,510/mo
Est. payment
Explore your selling options
Work with a Zillow partner agent
Leverage their expertise and Zillow's premium Showcase listings to get your home seen by more buyers.
Get startedList with your own agent
Get your home in front of millions of buyers by listing it on Zillow.
Learn how to do itSell it yourself
Take full control of how buyers see your home on Zillow by listing For Sale by Owner (FSBO).
List your homeWhat's special
Zillow last checked:
Listing updated:
Listed by:
Brandy Lee Armstrong 615-979-7459,
Georgia Evans Realty, LLC
Bought with:
Amy Cannon, 256243
Cannontown Real Estate
Source: RealTracs MLS as distributed by MLS GRID,MLS#: 2692323
Facts & features
Interior
Bedrooms & bathrooms
- Bedrooms: 3
- Bathrooms: 2
- Full bathrooms: 2
- Main level bedrooms: 2
Bedroom 1
- Features: Walk-In Closet(s)
- Level: Walk-In Closet(s)
- Area: 210 Square Feet
- Dimensions: 14x15
Bedroom 2
- Features: Walk-In Closet(s)
- Level: Walk-In Closet(s)
- Area: 154 Square Feet
- Dimensions: 14x11
Bedroom 3
- Features: Walk-In Closet(s)
- Level: Walk-In Closet(s)
- Area: 315 Square Feet
- Dimensions: 21x15
Bonus room
- Features: Second Floor
- Level: Second Floor
- Area: 418 Square Feet
- Dimensions: 22x19
Kitchen
- Features: Eat-in Kitchen
- Level: Eat-in Kitchen
- Area: 342 Square Feet
- Dimensions: 19x18
Living room
- Area: 490 Square Feet
- Dimensions: 14x35
Heating
- Central, Natural Gas
Cooling
- Central Air, Electric
Appliances
- Included: Dishwasher, Ice Maker, Microwave, Refrigerator, Electric Oven, Cooktop
- Laundry: Washer Hookup
Features
- Ceiling Fan(s), Extra Closets, Pantry, Walk-In Closet(s), High Speed Internet
- Flooring: Parquet, Tile
- Basement: Crawl Space
- Number of fireplaces: 1
- Fireplace features: Gas, Living Room
Interior area
- Total structure area: 2,209
- Total interior livable area: 2,209 sqft
- Finished area above ground: 2,209
Property
Parking
- Total spaces: 6
- Parking features: Garage Faces Side
- Garage spaces: 2
- Uncovered spaces: 4
Features
- Levels: Two
- Stories: 2
- Patio & porch: Porch, Covered, Screened
- Fencing: Back Yard
Lot
- Size: 0.46 Acres
- Dimensions: 100 x 200
- Features: Level
Details
- Parcel number: 055F A 02100 R0031485
- Special conditions: Standard
- Other equipment: Air Purifier, Satellite Dish
Construction
Type & style
- Home type: SingleFamily
- Property subtype: Single Family Residence, Residential
Materials
- Brick
- Roof: Shingle
Condition
- New construction: No
- Year built: 1986
Utilities & green energy
- Sewer: Septic Tank
- Water: Public
- Utilities for property: Electricity Available, Water Available, Cable Connected
Community & HOA
Community
- Subdivision: Shadowbrook Sec 4
HOA
- Has HOA: No
Location
- Region: Smyrna
Financial & listing details
- Price per square foot: $194/sqft
- Tax assessed value: $332,000
- Annual tax amount: $1,557
- Date on market: 8/19/2024
- Electric utility on property: Yes
Price history
| Date | Event | Price |
|---|---|---|
| 11/1/2024 | Sold | $429,500-1%$194/sqft |
Source:  RealTracs MLS as distributed by MLS GRID #2692323 Report a problem RealTracs MLS as distributed by MLS GRID #2692323 Report a problem | ||
| 10/19/2024 | Pending sale | $434,000$196/sqft |
Source: RealTracs MLS as distributed by MLS GRID #2692323 Report a problem | ||
| 9/23/2024 | Contingent | $434,000$196/sqft |
Source: RealTracs MLS as distributed by MLS GRID #2692323 Report a problem | ||
| 9/21/2024 | Price change | $434,000-3.3%$196/sqft |
Source: RealTracs MLS as distributed by MLS GRID #2692323 Report a problem | ||
| 9/5/2024 | Price change | $448,900-0.2%$203/sqft |
Source: RealTracs MLS as distributed by MLS GRID #2692323 Report a problem | ||
| 8/19/2024 | Listed for sale | $449,900+110.2%$204/sqft |
Source: RealTracs MLS as distributed by MLS GRID #2692323 Report a problem | ||
| 8/31/2018 | Sold | $214,000+78.5%$97/sqft |
Source: Public Record Report a problem | ||
| 10/18/1995 | Sold | $119,900$54/sqft |
Source: Public Record Report a problem | ||
Public tax history
| Year | Property taxes | Tax assessment |
|---|---|---|
| 2025 | $1,557 | $83,000 |
| 2024 | $1,557 | $83,000 |
| 2023 | $1,557 +16.1% | $83,000 |
| 2022 | $1,341 +9.2% | $83,000 +50% |
| 2021 | $1,228 | $55,325 |
| 2020 | $1,228 +0.2% | $55,325 |
| 2019 | $1,226 | $55,325 -5.3% |
| 2018 | $1,226 +13.6% | $58,400 +45.1% |
| 2017 | $1,079 | $40,250 |
| 2016 | $1,079 | $40,250 |
| 2015 | $1,079 | $40,250 +10% |
| 2013 | $1,079 +19.4% | $36,575 |
| 2012 | $903 +0.2% | $36,575 |
| 2011 | $902 | $36,575 |
| 2010 | $902 +4.8% | $36,575 +3.7% |
| 2008 | $861 | $35,275 |
| 2007 | $861 | $35,275 |
| 2006 | $861 -13.3% | $35,275 -0.5% |
| 2005 | $993 | $35,447 |
| 2004 | $993 | $35,447 |
| 2002 | $993 | $35,447 |
| 2001 | -- | $35,447 -72.7% |
| 2000 | -- | $130,028 |
Find assessor info on the county website
Neighborhood: 37167
Nearby homes
- $535,900-- bd3 ba2.7k sqft309 Mayflower Dr, Smyrna, TN 37167Off Market
- $485,0003 bd3 ba2.8k sqft217 Pleasant Run Rd, Smyrna, TN 37167Sold
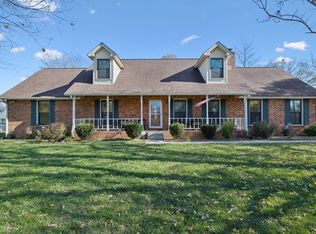
- $479,200-- bd2 ba2.4k sqft219 Pleasant Run Rd, Smyrna, TN 37167Off Market
- $419,8003 bd2 ba2.5k sqft313 Mayflower Dr, Smyrna, TN 37167Off Market
- $344,500-- bd2 ba1.2k sqft402 Stonetree Dr, Smyrna, TN 37167Off Market
- $468,400-- bd3 ba2.3k sqft304 Mayflower Dr, Smyrna, TN 37167Off Market
- $418,100-- bd3 ba2k sqft404 Stonetree Dr, Smyrna, TN 37167Off Market
- $452,800-- bd2 ba2.4k sqft308 Mayflower Dr, Smyrna, TN 37167Off Market
Nearby schools
GreatSchools rating
- 10/10Stewarts Creek Elementary SchoolGrades: PK-5Distance: 1.8 mi
- 8/10Stewarts Creek Middle SchoolGrades: 6-8Distance: 1.8 mi
- 8/10Stewarts Creek High SchoolGrades: 9-12Distance: 1.6 mi
Schools provided by the listing agent
- Elementary: Stewarts Creek Elementary School
- Middle: Stewarts Creek Middle School
- High: Stewarts Creek High School
Source: RealTracs MLS as distributed by MLS GRID. This data may not be complete. We recommend contacting the local school district to confirm school assignments for this home.
Get a cash offer in 3 minutes
Find out how much your home could sell for in as little as 3 minutes with a no-obligation cash offer.
Estimated market value
$438,400
Get a cash offer in 3 minutes
Find out how much your home could sell for in as little as 3 minutes with a no-obligation cash offer.
Estimated market value
$438,400
- Tennessee
- Rutherford County
- Smyrna
- 37167
- 305 Mayflower Dr
Nearby cities
Nearby zip codes
Other Smyrna Topics
