Skip main navigation
For sale
  • $425,000

    305 Maynor Ln, Oneonta, AL 35121

    4beds
    2,639sqft
    : 
    $2,463/mo
    Get pre-qualified
    Single Family Residence
    Built in 2003
    1 Acres Lot
    $-- Zestimate®
    $161/sqft
    $-- HOA

    What's special

    Two-car garagePrivate ensuite bathroomLarge above-ground poolCozy fireplaceSpacious kitchenGenerously sized laundry roomVersatile floor plan
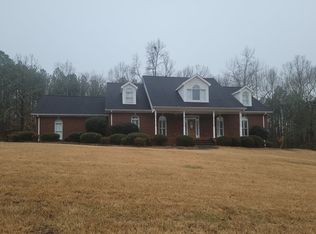
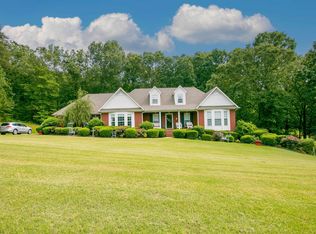
    Beautiful brick home located in Hickory Ridge featuring 4 bedrooms, 2.5 bathrooms, 1 acre and a versatile floor plan. The main level offers two bedrooms, including one with a private ensuite bathroom, while the upper level features two additional bedrooms and a spacious bonus room. Inside, you'll find beautiful flooring throughout, a large family room with a cozy fireplace, and a spacious kitchen with an adjoining dining area overlooking the backyard. A generously sized laundry room provides added convenience. Outdoor amenities include a two-car garage, a screened-in porch, an open deck that's perfect for grilling, and a large above-ground pool, creating plenty of space to relax and entertain. This well-maintained home offers an excellent combination of comfort, functionality, and outdoor living. Schedule your private showing today!
    11 days
    |
    788
    |
    54
    |

    Zillow last checked:

    Listing updated:

    Listed by:

    Shannon Longshore CELL:(205)790-0024,

    EXP Realty LLC,

    Nancy Malcolm 205-353-8054,

    EXP Realty LLC

    Source: GALMLS,MLS#: 21461055MLS Logo

      Facts & features

      Interior

      Bedrooms & bathrooms
      • Bedrooms: 4
      • Bathrooms: 3
      • Full bathrooms: 2
      • 1/2 bathrooms: 1
      Rooms
      • Room types: Bedroom, Bonus Room, Den/Family (ROOM), Bathroom
      Bedroom 1
      • Level: First
      Bedroom 2
      • Level: First
      Bedroom 3
      • Level: Second
      Bedroom 4
      • Level: Second
      Bathroom 1
      • Level: First
      Family room
      • Level: First
      Kitchen
      • Features: Stone Counters, Breakfast Bar, Eat-in Kitchen
      Basement
      • Area: 0
      Heating
      • Central
      Cooling
      • Central Air
      Appliances
      • Included: Electric Cooktop, Dishwasher, Microwave, Electric Oven, Refrigerator, Electric Water Heater
      • Laundry: Electric Dryer Hookup, Washer Hookup, Main Level, Laundry Room, Yes
      Features
      • None, High Ceilings, Crown Molding, Smooth Ceilings, Soaking Tub, Linen Closet, Separate Shower, Double Vanity, Split Bedrooms, Tub/Shower Combo, Walk-In Closet(s)
      • Flooring: Hardwood, Tile
      • Basement: Crawl Space
      • Attic: Walk-In,Yes
      • Number of fireplaces: 1
      • Fireplace features: Marble (FIREPL), Den, Gas
      Interior area
      • Total interior livable area: 2,639 sqft
      • Finished area above ground: 2,639
      • Finished area below ground: 0
      Video & virtual tour

      Property

      Parking
      • Total spaces: 2
      • Parking features: Driveway, Garage Faces Side
      • Garage spaces: 2
      • Has uncovered spaces: Yes
      Features
      • Levels: 2+ story
      • Patio & porch: Covered (DECK), Open (DECK), Screened (DECK), Deck
      • Exterior features: None
      • Has private pool: Yes
      • Pool features: Above Ground, Private
      • Has view: Yes
      • View description: None
      • Waterfront features: No
      Lot
      • Size: 1 Acres
      Details
      • Parcel number: 1903063000002.000
      • Special conditions: N/A

      Construction

      Type & style
      • Home type: SingleFamily
      • Property subtype: Single Family Residence
      Materials
      • Brick
      Condition
      • Year built: 2003

      Utilities & green energy

      • Sewer: Septic Tank
      • Water: Public
      • Utilities for property: Underground Utilities

      Community & HOA

      Community
      • Subdivision: Hickory Ridge
      Location
      • Region: Oneonta

      Financial & listing details

      • Price per square foot: $161/sqft
      • Tax assessed value: $339,100
      • Annual tax amount: $1,468
      • Price range: $425K - $425K
      • Date on market: 8/2/2026

        Estimated market value

        Not available

        Estimated sales range

        Not available

        Not available

        Price history

        DateEventPrice
        8/2/2026Listed for sale$425,000+57.5%$161/sqft
        Source: GALMLS #21461055 Report a problem
        7/15/2019Sold$269,900$102/sqft
        Source: GALMLS #853521 Report a problem
        6/27/2019Pending sale$269,900$102/sqft
        Source: RealtySouth #853521 Report a problem
        6/19/2019Listed for sale$269,900+25.5%$102/sqft
        Source: RealtySouth-Oneonta/Blount Co #853521 Report a problem
        10/25/2006Sold$215,000-8.1%$81/sqft
        Source: Public Record Report a problem
        6/13/2006Sold$233,854$89/sqft
        Source: Public Record Report a problem

        Public tax history

        YearProperty taxesTax assessment
        2024$1,468 +7.7%$33,920 +7.3%
        2023$1,364 +5.5%$31,600 +5.3%
        2022$1,293 -79.9%$30,020 +27%
        2021$6,422 +519.6%$23,640 -2.8%
        2020$1,036 +5.7%$24,320 +5.4%
        2019$981 -1.1%$23,080 -1%
        2018$991 $23,320 +4.7%
        2017$991 -1.1%$22,280
        2015$1,003 $22,280 -3.8%
        2014-- $23,160 +1.5%
        2013-- $22,820
        2012-- $22,820
        2011-- $22,820 -1%
        2010$1,037 -0.3%$23,040 -0.3%
        2008$1,040 +1440%$23,100 +208%
        2003$68 $7,500
        Find assessor info on the county website

        Monthly payment

        Est. payment

        Payment breakdown

        Explore the cost of this home by adjusting the details. Changes won't be saved.
        All calculations are estimates and provided by Zillow, Inc. for informational purposes only. Actual amounts may vary.
        HOA fees may include property taxes on listings classified as Co-Ops. Contact the listing agent and/or owner for fee details.
        See how much you could borrow to make a competitive offer.

        Climate risks

        Neighborhood: 35121

        Getting around

        1 / 100
        Car-Dependent
        3 / 100
        Somewhat Bikeable

        Nearby schools

        GreatSchools rating
        Schools provided by the listing agent
        • Elementary: Oneonta
        • Middle: Oneonta
        • High: Oneonta

        Source: GALMLS. This data may not be complete. We recommend contacting the local school district to confirm school assignments for this home.

        A local agent can set up tours, give advice and negotiate with sellers.

        A local lender can help you make sure your offer is ready when you are.

        Browse local experts