Skip main navigation
Closed
  • Price Unknown

    305 Mcfarland Avenue, Cassville, MO 65625

    3beds
    1,608sqft
    Single Family Residence
    Built in 2011
    1.06 Acres Lot
    $287,000 Zestimate®
    $--/sqft
    $1,476 Estimated rent

    Home value

    $287,000

    Estimated sales range

    Not available

    $1,476/mo

    Zestimate® history
    Loading
    Loading...

    Owner options

    List your home for rent

    $1,476/mo

    Rent Zestimate®

    Find your next renter with Zillow Rental Manager. Plus, with online applications, you can quickly screen prospective tenants – for free.

    Learn more

    $1,476/mo

    Rent Zestimate®

    Refinance and save

    Refinancing to a lower rate could help reduce your monthly payments and save thousands over the life of the loan.

    See today's rates

    Explore your selling options

    Work with a Zillow partner agent

    Leverage their expertise and Zillow's premium Showcase listings to get your home seen by more buyers.

    Get started

    List with your own agent

    Get your home in front of millions of buyers by listing it on Zillow.

    Learn how to do it

    Sell it yourself

    Take full control of how buyers see your home on Zillow by listing For Sale by Owner (FSBO).

    List your home

    What's special

    Large yardQuiet dead-end streetOpen field next doorJust over an acreFunctional layout
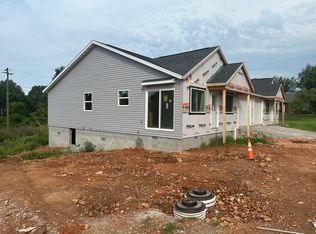
    Located in the Crystal Oaks subdivision, this well maintained home offers a great combination of space, comfort, and location. Situated on just over an acre, the property features a large yard with a black chain link fenced backyard, along with an open field next door that adds to the sense of space and privacy.Inside, you'll find 1,608 square feet with a functional layout, highlighted by tall ceilings in the main living area and a gas fireplace that anchors the space. The big open kitchen and living areas flow well for everyday living or hosting.Additional features include a screened-in back porch, ideal for relaxing outdoors, and a 2-car garage for parking and storage. The home is connected to city water and sewer and sits on a quiet dead-end street in a beautiful neighborhood.Conveniently located just a short distance from the school, this property offers a solid setup for buyers looking for space without giving up accessibility.

    Zillow last checked:

    Listing updated:

    Listed by:

    Lane Stubblefield 417-669-1495,

    Murney Associates - Primrose

    Bought with:

    Andres Deleon, 2020041833

    Dream Casa LLC

    Source: SOMOMLS as distributed by MLS GRID,MLS#: 60325541MLS Logo

    Facts & features

    Interior

    Bedrooms & bathrooms
    • Bedrooms: 3
    • Bathrooms: 2
    • Full bathrooms: 2
    Heating
    • Forced Air, Central, Fireplace(s), Propane
    Cooling
    • Central Air, Ceiling Fan(s)
    Appliances
    • Included: Electric Cooktop, Built-In Electric Oven, Exhaust Fan, Electric Water Heater, Disposal, Dishwasher
    • Laundry: Main Level, W/D Hookup
    Features
    • Internet - Fiber Optic, Laminate Counters, High Ceilings, Walk-In Closet(s)
    • Flooring: Carpet, Tile, Hardwood
    • Windows: Tilt-In Windows, Storm Window(s), Double Pane Windows
    • Has basement: No
    • Attic: Access Only:No Stairs
    • Has fireplace: Yes
    Interior area
    • Total structure area: 1,608
    • Total interior livable area: 1,608 sqft
    • Finished area above ground: 1,608
    • Finished area below ground: 0

    Property

    Parking
    • Total spaces: 2
    • Parking features: Driveway, Garage Faces Front
    • Attached garage spaces: 2
    • Has uncovered spaces: Yes
    Features
    • Levels: One
    • Stories: 1
    • Patio & porch: Enclosed, Screened, Deck
    • Has spa: Yes
    • Spa features: Bath
    • Fencing: Chain Link
    • Has view: Yes
    • View description: City
    Lot
    • Size: 1.06 Acres
    • Features: Landscaped, Dead End Street
    Details
    • Parcel number: 184.0200040230001.041

    Construction

    Type & style
    • Home type: SingleFamily
    • Property subtype: Single Family Residence
    Materials
    • HardiPlank Type, Stone
    • Foundation: Block
    • Roof: Composition
    Condition
    • Year built: 2011

    Utilities & green energy

    • Sewer: Public Sewer
    • Water: Public

    Community & HOA

    Community
    • Security: Smoke Detector(s)
    • Subdivision: Barry-Not in List
    Location
    • Region: Cassville

    Financial & listing details

    • Tax assessed value: $153,400
    • Annual tax amount: $1,555
    • Date on market: 6/5/2026
    • Listing terms: Cash,VA Loan,USDA/RD,FHA,Conventional
    • Road surface type: Chip And Seal

    Price history

    DateEventPrice
    7/24/2026Sold--
    Source: SOMOMLS as distributed by MLS GRID #60325541 Report a problem
    6/20/2026Pending sale$295,000$183/sqft
    Source: SOMOMLS as distributed by MLS GRID #60325541 Report a problem
    6/17/2026Price change$295,000-3.3%$183/sqft
    Source: SOMOMLS as distributed by MLS GRID #60325541 Report a problem
    6/5/2026Listed for sale$305,000+5.5%$190/sqft
    Source: SOMOMLS as distributed by MLS GRID #60325541 Report a problem
    3/25/2025Sold--
    Source: SOMOMLS as distributed by MLS GRID #60284743 Report a problem
    2/18/2025Pending sale$289,000$180/sqft
    Source: SOMOMLS as distributed by MLS GRID #60284743 Report a problem
    1/9/2025Listed for sale$289,000+80.7%$180/sqft
    Source: SOMOMLS as distributed by MLS GRID #60284743 Report a problem
    1/11/2018Listing removed$159,900$99/sqft
    Source: Four Seasons Real Estate #60092700 Report a problem
    1/11/2018Pending sale$159,900$99/sqft
    Source: Four Seasons Real Estate #60092700 Report a problem
    10/17/2017Listed for sale$159,900$99/sqft
    Source: Four Seasons Real Estate #60092700 Report a problem

    Public tax history

    YearProperty taxesTax assessment
    2025-- $27,935 +7.7%
    2024$1,279 +7.2%$25,940
    2023$1,193 +1.6%$25,940 +1.5%
    2022$1,174 +3.7%$25,560 +3.1%
    2021$1,132 $24,800 +8.8%
    2020-- $22,791
    2019-- $22,791 -0.2%
    2018-- $22,827
    2017-- $22,827 +9.6%
    2016-- $20,832
    2015-- $20,832 +0.1%
    2014-- $20,808
    2012-- --
    Find assessor info on the county website

    Neighborhood: 65625

    Nearby schools

    GreatSchools rating
    Schools provided by the listing agent
    • Elementary: Cassville
    • Middle: Cassville
    • High: Cassville

    Source: SOMOMLS as distributed by MLS GRID. This data may not be complete. We recommend contacting the local school district to confirm school assignments for this home.