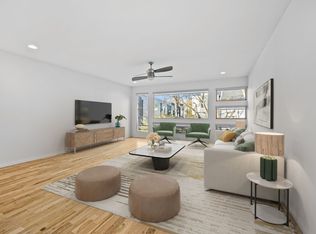
Fall in love with this modern Uptown retreat in picturesque 3rd Ward. This stunning, meticulously maintained home with modern finishes is situated in a private condo enclave and tucked away perfectly off the main street, providing a warm home with prime accessibility to everything CLT has to offer. This private oasis is filled with natural light, perfect for entertaining or quiet nights relaxing. The open floor plan and large windows allow light to flow in and bounce off the hardwood floors, with plenty of space for living and dining areas. The 3rd floor suite is an owner's dream with a large bedroom area, walk in closet with custom closet system and a large ensuite bath. Owners enjoy direct access to a huge private rooftop patio and the lower level is a perfect office area or ideal guest suite with attached bath and large closet. Never worry about parking with your own 2-car garage - this home truly has it all! Like the furniture? Seller is open to including it with acceptable offer!
Closed
$600,000
305 McNinch St #B, Charlotte, NC 28202
2beds
1,693sqft
Townhouse
Built in 2014
-- sqft lot
$598,600 Zestimate®
$354/sqft
$2,998 Estimated rent
Home value
$598,600
$551,000 - $646,000
$2,998/mo
Zestimate® history
Owner options
List your home for rent
$2,998/mo
Rent Zestimate®
Find your next renter with Zillow Rental Manager. Plus, with online applications, you can quickly screen prospective tenants – for free.
$2,998/mo
Rent Zestimate®
Refinance and save
$3,819/mo
Est. payment
Refinancing to a lower rate could help reduce your monthly payments and save thousands over the life of the loan.
$3,819/mo
Est. payment
Explore your selling options
Work with a Zillow partner agent
Leverage their expertise and Zillow's premium Showcase listings to get your home seen by more buyers.
Get startedList with your own agent
Get your home in front of millions of buyers by listing it on Zillow.
Learn how to do itSell it yourself
Take full control of how buyers see your home on Zillow by listing For Sale by Owner (FSBO).
List your homeWhat's special
Zillow last checked:
Listing updated:
Listed by:
Shaan Dadlani Shaan@YanceyRealty.com,
Yancey Realty, LLC
Bought with:
Shaan Dadlani
Yancey Realty, LLC
Source: Canopy MLS as distributed by MLS GRID,MLS#: 4284087
Facts & features
Interior
Bedrooms & bathrooms
- Bedrooms: 2
- Bathrooms: 3
- Full bathrooms: 2
- 1/2 bathrooms: 1
Primary bedroom
- Features: En Suite Bathroom, Walk-In Closet(s)
- Level: Upper
- Area: 306.73 Square Feet
- Dimensions: 16' 7" X 18' 6"
Bedroom s
- Level: Lower
- Area: 131.08 Square Feet
- Dimensions: 11' 10" X 11' 1"
Bathroom full
- Level: Upper
- Area: 78.3 Square Feet
- Dimensions: 7' 10" X 10' 0"
Bathroom full
- Features: Walk-In Closet(s)
- Level: Lower
- Area: 43.44 Square Feet
- Dimensions: 8' 10" X 4' 11"
Great room
- Level: Main
- Area: 521.15 Square Feet
- Dimensions: 28' 2" X 18' 6"
Kitchen
- Level: Main
- Area: 201.42 Square Feet
- Dimensions: 13' 6" X 14' 11"
Laundry
- Level: Main
- Area: 31.14 Square Feet
- Dimensions: 3' 3" X 9' 7"
Heating
- Forced Air, Natural Gas
Cooling
- Ceiling Fan(s), Central Air
Appliances
- Included: Dishwasher, Disposal, Exhaust Hood, Gas Oven, Gas Range, Tankless Water Heater
- Laundry: Laundry Room, Main Level
Features
- Kitchen Island, Open Floorplan, Walk-In Closet(s)
- Doors: Insulated Door(s)
- Windows: Insulated Windows
- Basement: Other
Interior area
- Total structure area: 1,693
- Total interior livable area: 1,693 sqft
- Finished area above ground: 1,693
- Finished area below ground: 0
Property
Parking
- Total spaces: 2
- Parking features: Driveway, Attached Garage, Garage on Main Level
- Attached garage spaces: 2
- Has uncovered spaces: Yes
Features
- Levels: Three Or More
- Stories: 3
- Entry location: Main
- Exterior features: Rooftop Terrace
Lot
- Features: Corner Lot
Details
- Parcel number: 07320350
- Zoning: UR-1
- Special conditions: Standard
Construction
Type & style
- Home type: Townhouse
- Property subtype: Townhouse
Materials
- Aluminum, Hardboard Siding, Vinyl
- Foundation: Slab
Condition
- New construction: No
- Year built: 2014
Utilities & green energy
- Sewer: Public Sewer
- Water: City
- Utilities for property: Cable Available, Electricity Connected
Community & HOA
Community
- Subdivision: Third Ward
HOA
- Has HOA: Yes
- HOA fee: $280 monthly
- HOA name: Viero Condominium HOA
Location
- Region: Charlotte
Financial & listing details
- Price per square foot: $354/sqft
- Tax assessed value: $537,282
- Annual tax amount: $4,363
- Date on market: 7/26/2025
- Cumulative days on market: 15 days
- Listing terms: Cash,Conventional,FHA,USDA Loan,VA Loan
- Electric utility on property: Yes
- Road surface type: Concrete
Price history
| Date | Event | Price |
|---|---|---|
| 6/13/2026 | Listing removed | $3,150$2/sqft |
Source: Canopy MLS as distributed by MLS GRID #4365092 Report a problem | ||
| 5/30/2026 | Price change | $3,150-3.1%$2/sqft |
Source: Canopy MLS as distributed by MLS GRID #4365092 Report a problem | ||
| 4/20/2026 | Listed for rent | $3,250$2/sqft |
Source: Canopy MLS as distributed by MLS GRID #4365092 Report a problem | ||
| 10/15/2025 | Listing removed | $3,250$2/sqft |
Source: Canopy MLS as distributed by MLS GRID #4309495 Report a problem | ||
| 10/4/2025 | Listed for rent | $3,250$2/sqft |
Source: Canopy MLS as distributed by MLS GRID #4309495 Report a problem | ||
| 9/8/2025 | Sold | $600,000+0%$354/sqft |
Source:  Canopy MLS as distributed by MLS GRID #4284087 Report a problem Canopy MLS as distributed by MLS GRID #4284087 Report a problem | ||
| 7/26/2025 | Listed for sale | $599,999+23.7%$354/sqft |
Source: Canopy MLS as distributed by MLS GRID #4284087 Report a problem | ||
| 11/19/2020 | Sold | $485,000-2%$286/sqft |
Source: Canopy MLS as distributed by MLS GRID #3661605 Report a problem | ||
| 10/15/2020 | Pending sale | $495,000$292/sqft |
Source: My Townhome #3661605 Report a problem | ||
| 10/9/2020 | Price change | $495,000-1%$292/sqft |
Source: My Townhome #3661605 Report a problem | ||
| 9/17/2020 | Listed for sale | $499,900+63.9%$295/sqft |
Source: My Townhome #3661605 Report a problem | ||
| 2/3/2020 | Listing removed | $3,250$2/sqft |
Source: My Home Leasing Report a problem | ||
| 11/15/2019 | Listed for rent | $3,250$2/sqft |
Source: My Home Leasing Report a problem | ||
| 6/3/2014 | Sold | $305,000$180/sqft |
Source: Public Record Report a problem | ||
Public tax history
| Year | Property taxes | Tax assessment |
|---|---|---|
| 2025 | $4,363 +1.7% | $537,282 |
| 2024 | $4,291 +3.4% | $537,282 |
| 2023 | $4,149 -4% | $537,282 +25.3% |
| 2022 | $4,321 +0.3% | $428,700 |
| 2021 | $4,310 +0.2% | $428,700 |
| 2020 | $4,302 +0.4% | $428,700 |
| 2019 | $4,287 +5.7% | $428,700 +43.5% |
| 2018 | $4,056 +2.1% | $298,800 0% |
| 2017 | $3,971 | $298,900 +0% |
| 2016 | $3,971 | $298,800 |
| 2015 | $3,971 | -- |
Find assessor info on the county website
Neighborhood: Third Ward
Nearby homes
- $586,9002 bd2 ba1.8k sqft909 Westbrook Dr #B, Charlotte, NC 28202Off Market
- $594,8002 bd2 ba1.9k sqft301 McNinch St #A, Charlotte, NC 28202Off Market
- $553,3002 bd3 ba1.7k sqft909 Westbrook Dr #A, Charlotte, NC 28202Off Market
- $567,3002 bd2 ba1.7k sqft905 Westbrook Dr #A, Charlotte, NC 28202Off Market
- $552,8002 bd3 ba1.6k sqft301 McNinch St #B, Charlotte, NC 28202Off Market
- $568,1002 bd2 ba1.7k sqft309 McNinch St #A, Charlotte, NC 28202Off Market
- $555,0002 bd2 ba1.7k sqft309 McNinch St #B, Charlotte, NC 28202Off Market
- $564,4002 bd3 ba1.5k sqft305 McNinch St #A, Charlotte, NC 28202Off Market
Nearby schools
GreatSchools rating
- 5/10First Ward Arts ElementaryGrades: K-5Distance: 1.2 mi
- 4/10Sedgefield MiddleGrades: 6-8Distance: 2.4 mi
- 7/10Myers Park HighGrades: 9-12Distance: 4.3 mi
Get a cash offer in 3 minutes
Find out how much your home could sell for in as little as 3 minutes with a no-obligation cash offer.
Estimated market value
$598,600
Get a cash offer in 3 minutes
Find out how much your home could sell for in as little as 3 minutes with a no-obligation cash offer.
Estimated market value
$598,600
- North Carolina
- Mecklenburg County
- Charlotte
- 28202
- Third Ward
- 305 McNinch St Unit B
Nearby cities
Nearby neighborhoods
Nearby zip codes
Other Charlotte Topics
