Skip main navigation
Sold for $765,000
  • $765,000

    305 Meadowview Ct, Mount Royal, NJ 08061

    6beds
    3,060sqft
    Single Family Residence
    Built in 2018
    0.28 Acres Lot
    $834,500 Zestimate®
    $250/sqft
    $4,877 Estimated rent

    Home value

    $834,500

    $793,000 - $876,000

    $4,877/mo

    Zestimate® history
    Loading
    Loading...

    Owner options

    List your home for rent

    $4,877/mo

    Rent Zestimate®

    Find your next renter with Zillow Rental Manager. Plus, with online applications, you can quickly screen prospective tenants – for free.

    Learn more

    $4,877/mo

    Rent Zestimate®

    Refinance and save

    $5,543/mo

    Est. payment

    Refinancing to a lower rate could help reduce your monthly payments and save thousands over the life of the loan.

    See today's rates

    $5,543/mo

    Est. payment

    Explore your selling options

    Work with a Zillow partner agent

    Leverage their expertise and Zillow's premium Showcase listings to get your home seen by more buyers.

    Get started

    List with your own agent

    Get your home in front of millions of buyers by listing it on Zillow.

    Learn how to do it

    Sell it yourself

    Take full control of how buyers see your home on Zillow by listing For Sale by Owner (FSBO).

    List your home

    What's special

    Modern fixturesBeautiful kitchenPlay areaImmaculate homeMajor highwaysSuburban livingBeautifully maintained backyard patio
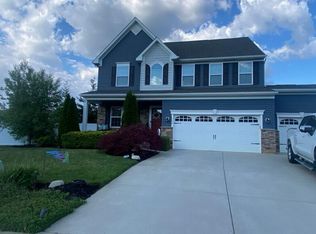
    Welcome to 305 Meadowview Court, a stunning 5-bedroom, 5-bathroom residence nestled in the heart of Mount Royal, NJ, where luxury meets comfort in the Kingsway School District. This immaculate home is a masterpiece of design and craftsmanship, offering an unparalleled living experience for those seeking elegance and convenience. The heart of this home is its beautiful kitchen, boasting updated appliances, sleek countertops, and ample cabinet space, making it a chef's dream. Adjacent to the kitchen, an inviting living space awaits, perfect for gatherings and cozy evenings alike. The entire home is adorned with hardwood flooring throughout, adding a touch of warmth and elegance to each room. Each of the bedrooms offers a serene retreat with ample space and natural light, ensuring privacy and comfort for family members and guests. The six exquisitely designed bathrooms feature modern fixtures and finishes, providing a spa-like experience in the comfort of your home. Additionally, the first floor boasts a convenient bedroom, perfect for guests or as a private retreat for multigenerational living. Entertainment and relaxation extend beyond the main living spaces to the fully finished basement. This versatile area offers a bedroom with full bathroom, a home gym and an additional family room/play area. Outdoor living is equally impressive, with a beautifully maintained backyard patio that serves as your private oasis. Whether hosting summer barbecues, enjoying morning coffees, or simply basking in the tranquility of your surroundings, this outdoor space is sure to become your favorite spot. This home’s prime location combines the tranquility of suburban living with convenient access to local amenities, parks, and major highways, ensuring the best of both worlds. 305 Meadowview Court is more than just a home; it's a lifestyle. Don't miss your opportunity to own a piece of Mount Royal's finest!

    Zillow last checked:

    Listing updated:

    Listed by:

    Gina Romano 856-434-4050,

    Romano Realty,

    Listing Team: The Romano Team

    Bought with:

    Pradeep John, AB068822

    Keller Williams Real Estate Tri-County

    Source: Bright MLS,MLS#: NJGL2039976MLS Logo

    Facts & features

    Interior

    Bedrooms & bathrooms
    • Bedrooms: 6
    • Bathrooms: 5
    • Full bathrooms: 5
    • Main level bathrooms: 1
    • Main level bedrooms: 1
    Basement
    • Area: 0
    Heating
    • Forced Air, Natural Gas
    Cooling
    • Ceiling Fan(s), Central Air, Multi Units, Electric
    Appliances
    • Included: Cooktop, Dishwasher, Double Oven, Oven, Stainless Steel Appliance(s), Water Heater, Tankless Water Heater
    • Laundry: Hookup, Upper Level
    Features
    • Breakfast Area, Ceiling Fan(s), Dining Area, Eat-in Kitchen, Kitchen Island, Primary Bath(s), Bathroom - Stall Shower, Store/Office, Upgraded Countertops, Walk-In Closet(s), Bar, 9'+ Ceilings
    • Flooring: Hardwood
    • Doors: Sliding Glass
    • Windows: Double Pane Windows, Energy Efficient, Insulated Windows, Screens, Window Treatments
    • Basement: Finished,Heated
    • Number of fireplaces: 1
    • Fireplace features: Gas/Propane, Mantel(s), Stone
    Interior area
    • Total structure area: 3,060
    • Total interior livable area: 3,060 sqft
    • Finished area above ground: 3,060
    • Finished area below ground: 0

    Property

    Parking
    • Total spaces: 6
    • Parking features: Built In, Garage Faces Front, Garage Door Opener, Inside Entrance, Concrete, Attached, Driveway
    • Attached garage spaces: 2
    • Uncovered spaces: 4
    Accessibility
    • Accessibility features: None
    Features
    • Levels: Two
    • Stories: 2
    • Patio & porch: Deck
    • Exterior features: Awning(s), Sidewalks, Underground Lawn Sprinkler
    • Pool features: None
    • Fencing: Privacy,Vinyl
    Lot
    • Size: 0.28 Acres
    • Features: Cul-De-Sac, Front Yard, Landscaped
    Details
    • Additional structures: Above Grade, Below Grade
    • Parcel number: 030140400003 03
    • Zoning: RES
    • Special conditions: Standard

    Construction

    Type & style
    • Home type: SingleFamily
    • Architectural style: Colonial,Traditional
    • Property subtype: Single Family Residence
    Materials
    • Vinyl Siding
    • Foundation: Concrete Perimeter
    • Roof: Shingle
    Condition
    • Excellent
    • New construction: No
    • Year built: 2018

    Utilities & green energy

    • Sewer: Public Sewer
    • Water: Public

    Community & neighborhood

    Security
    • Security features: Main Entrance Lock, Smoke Detector(s)
    Location
    • Region: Mount Royal
    • Subdivision: Greenwich Crossing
    • Municipality: EAST GREENWICH TWP

    HOA & financial

    HOA
    • Has HOA: Yes
    • HOA fee: $65 monthly
    • Association name: MEADOWS OF GREENWICH CROSSING

    Other

    Other facts
    • Listing agreement: Exclusive Right To Sell
    • Listing terms: Cash,Conventional,VA Loan,FHA
    • Ownership: Fee Simple

    Price history

    DateEventPrice
    4/26/2024Sold$765,000+2%$250/sqft
    Source: Bright MLS #NJGL2039976 Report a problem
    3/28/2024Pending sale$750,000$245/sqft
    Source: Bright MLS #NJGL2039976 Report a problem
    3/25/2024Contingent$750,000$245/sqft
    Source: Bright MLS #NJGL2039976 Report a problem
    3/22/2024Listed for sale$750,000+90%$245/sqft
    Source: Bright MLS #NJGL2039976 Report a problem
    5/7/2018Sold$394,819+215.9%$129/sqft
    Source: Public Record Report a problem
    1/9/2018Sold$125,000$41/sqft
    Source: Public Record Report a problem

    Public tax history

    YearProperty taxesTax assessment
    2025$14,617 $459,800
    2024$14,617 +3.3%$459,800
    2023$14,153 +3.7%$459,800 +0.8%
    2022$13,645 -0.7%$456,200
    2021$13,736 +0.6%$456,200
    2020$13,659 +1119.5%$456,200
    2019$1,120 $456,200 +911.5%
    2018$1,120 $45,100
    2017-- $45,100

    Find assessor info on the county website

    Neighborhood: 08061

    Nearby schools

    GreatSchools rating
    Schools provided by the listing agent
    • District: Kingsway Regional High

    Source: Bright MLS. This data may not be complete. We recommend contacting the local school district to confirm school assignments for this home.

    Get a cash offer in 3 minutes
    Find out how much your home could sell for in as little as 3 minutes with a no-obligation cash offer.
    Estimated market value
    $834,500
    Get a cash offer in 3 minutes
    Find out how much your home could sell for in as little as 3 minutes with a no-obligation cash offer.
    Estimated market value
    $834,500