Tucked into a tight-knit Swannanoa neighborhood, this creatively inspired 3BR/1.5BA home is anything but cookie-cutter. Equal parts cozy and expressive, the interior brings serious personality…think bold color palettes, warm wood floors, a statement stone surrounded wood stove, and sunlit spaces that feel both grounded and alive. The eat-in kitchen flows easily out to the deck, making everyday living and hosting friends feel effortless. Out back, things get even better. The fully fenced yard is a private, leafy escape with an artsy, laid-back feel complete with a screened-in porch, hammock lounge, fire pit hangout, and a collection of edible plantings including a fig tree, blueberries, strawberries, pawpaws, and wildflowers woven throughout. Need space to create? The partially finished basement delivers. Currently set up with a padded-floor gym, carpenter’s workshop, and sound-treated room for musicians or recording, it’s a flexible zone ready to match your passions. All of this in an established, community-oriented neighborhood just minutes to Asheville and Black Mountain. If you’ve been waiting for something with soul, function, and a little edge…this is it!
Closed
$350,000
305 Melody Cir, Swannanoa, NC 28778
3beds
1,048sqft
Single Family Residence
Built in 1969
0.25 Acres Lot
$349,700 Zestimate®
$334/sqft
$1,640 Estimated rent
Home value
$349,700
$332,000 - $367,000
$1,640/mo
Zestimate® history
Owner options
List your home for rent
$1,640/mo
Rent Zestimate®
Find your next renter with Zillow Rental Manager. Plus, with online applications, you can quickly screen prospective tenants – for free.
$1,640/mo
Rent Zestimate®
Refinance and save
$2,086/mo
Est. payment
Refinancing to a lower rate could help reduce your monthly payments and save thousands over the life of the loan.
$2,086/mo
Est. payment
Explore your selling options
Work with a Zillow partner agent
Leverage their expertise and Zillow's premium Showcase listings to get your home seen by more buyers.
Get startedList with your own agent
Get your home in front of millions of buyers by listing it on Zillow.
Learn how to do itSell it yourself
Take full control of how buyers see your home on Zillow by listing For Sale by Owner (FSBO).
List your homeWhat's special
Fully fenced yardPartially finished basementBold color palettesWarm wood floorsHammock loungeEat-in kitchenSunlit spaces
Zillow last checked:
Listing updated:
Listed by:
Alyssa Augustine alyssa@mymosaicrealty.com,
Mosaic Community Lifestyle Realty
Bought with:
Natalie Volrath
Howard Hanna Beverly-Hanks Asheville-North
Source: Canopy MLS as distributed by MLS GRID,MLS#: 4376945
Facts & features
Interior
Bedrooms & bathrooms
- Bedrooms: 3
- Bathrooms: 2
- Full bathrooms: 1
- 1/2 bathrooms: 1
- Main level bedrooms: 3
Primary bedroom
- Level: Main
Bedroom s
- Level: Main
Bedroom s
- Level: Main
Bathroom full
- Level: Main
Bathroom half
- Level: Main
Bonus room
- Level: Basement
Exercise room
- Level: Basement
Kitchen
- Level: Main
Living room
- Level: Main
Workshop
- Level: Basement
Heating
- Central, Floor Furnace, Natural Gas, Wood Stove
Cooling
- Ceiling Fan(s), Central Air
Appliances
- Included: Dishwasher, Gas Range, Refrigerator, Tankless Water Heater, Washer/Dryer
- Laundry: In Bathroom, Main Level
Features
- Kitchen Island, Open Floorplan
- Flooring: Tile, Wood, Other
- Basement: Basement Shop,Daylight,Exterior Entry,Full,Interior Entry,Partially Finished,Storage Space
- Fireplace features: Living Room, Wood Burning Stove
Interior area
- Total structure area: 1,048
- Total interior livable area: 1,048 sqft
- Finished area above ground: 1,048
- Finished area below ground: 0
Property
Parking
- Parking features: Driveway
- Has uncovered spaces: Yes
Features
- Levels: One
- Stories: 1
- Patio & porch: Deck, Patio, Screened
- Exterior features: Fire Pit
- Fencing: Back Yard,Fenced,Front Yard,Full,Privacy
Lot
- Size: 0.25 Acres
- Features: Level, Private, Wooded
Details
- Parcel number: 968920666200000
- Zoning: R-1
- Special conditions: Standard
Construction
Type & style
- Home type: SingleFamily
- Architectural style: Ranch
- Property subtype: Single Family Residence
Materials
- Brick Partial, Wood
Condition
- New construction: No
- Year built: 1969
Utilities & green energy
- Sewer: Public Sewer
- Water: City
Community & HOA
Community
- Subdivision: None
Location
- Region: Swannanoa
Financial & listing details
- Price per square foot: $334/sqft
- Tax assessed value: $319,500
- Annual tax amount: $1,539
- Date on market: 5/1/2026
- Cumulative days on market: 3 days
- Listing terms: Cash,Conventional
- Road surface type: Asphalt, Paved
Price history
| Date | Event | Price |
|---|---|---|
| 6/30/2026 | Sold | $350,000-1.4%$334/sqft |
Source:  Canopy MLS as distributed by MLS GRID #4376945 Report a problem Canopy MLS as distributed by MLS GRID #4376945 Report a problem | ||
| 5/5/2026 | Pending sale | $355,000$339/sqft |
Source: Canopy MLS as distributed by MLS GRID #4376945 Report a problem | ||
| 5/1/2026 | Listed for sale | $355,000+102.9%$339/sqft |
Source: Canopy MLS as distributed by MLS GRID #4376945 Report a problem | ||
| 7/23/2015 | Sold | $175,000-2.7%$167/sqft |
Source: Canopy MLS as distributed by MLS GRID #NCM584546 Report a problem | ||
| 7/10/2015 | Pending sale | $179,900$172/sqft |
Source: Keller Williams Professionals #584546 Report a problem | ||
| 5/16/2015 | Listed for sale | $179,900+28.5%$172/sqft |
Source: Keller Williams Professionals #584546 Report a problem | ||
| 5/1/2014 | Sold | $140,000+47.4%$134/sqft |
Source: Public Record Report a problem | ||
| 9/6/2001 | Sold | $95,000$91/sqft |
Source: Public Record Report a problem | ||
Public tax history
| Year | Property taxes | Tax assessment |
|---|---|---|
| 2025 | $1,539 +5.9% | $220,900 |
| 2024 | $1,453 +3.1% | $220,900 |
| 2023 | $1,409 +1.6% | $220,900 |
| 2022 | $1,387 | $220,900 |
| 2021 | $1,387 +26.3% | $220,900 +34.5% |
| 2020 | $1,099 | $164,200 |
| 2019 | $1,099 | $164,200 |
| 2018 | $1,099 | $164,200 +16.4% |
| 2017 | $1,099 +0.1% | $141,100 |
| 2016 | $1,097 +6.1% | $141,100 -4.4% |
| 2015 | $1,034 +5.9% | $147,600 +10.7% |
| 2014 | $977 | $133,300 |
| 2013 | -- | $133,300 +2.1% |
| 2012 | -- | $130,500 +0.1% |
| 2011 | -- | $130,400 |
| 2010 | -- | $130,400 |
| 2009 | -- | $130,400 |
| 2007 | -- | $130,400 |
| 2006 | -- | $130,400 +37.8% |
| 2005 | -- | $94,600 |
| 2004 | -- | $94,600 |
| 2003 | -- | $94,600 |
| 2002 | -- | $94,600 |
Find assessor info on the county website
Neighborhood: 28778
Nearby homes
- $349,0003 bd3 ba2k sqft301 Melody Cir, Swannanoa, NC 28778Sold

- $266,1003 bd1 ba925 sqft311 Melody Cir, Swannanoa, NC 28778Off Market
- $249,0003 bd1 ba900 sqft104 Happy Ln, Swannanoa, NC 28778Off Market
- $340,2003 bd2 ba1.1k sqft211 Melody Cir, Swannanoa, NC 28778Off Market
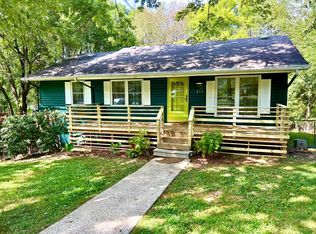
- $288,8003 bd1 ba925 sqft310 Melody Cir, Swannanoa, NC 28778Off Market
- $373,9003 bd2 ba2.2k sqft209 Melody Cir, Swannanoa, NC 28778Off Market
- $3001,306 Square Feet99999 Melody Cir, Swannanoa, NC 28778Off Market
- $305,8003 bd1 ba897 sqft300 Melody Cir, Swannanoa, NC 28778Off Market
Nearby schools
GreatSchools rating
- 4/10W D Williams ElementaryGrades: PK-5Distance: 1.2 mi
- 5/10Charles D Owen MiddleGrades: 6-8Distance: 2.8 mi
- 8/10Charles D Owen HighGrades: 9-12Distance: 3.1 mi
Schools provided by the listing agent
- Elementary: WD Williams
- Middle: Charles D Owen
- High: Charles D Owen
Source: Canopy MLS as distributed by MLS GRID. This data may not be complete. We recommend contacting the local school district to confirm school assignments for this home.
Get a cash offer in 3 minutes
Find out how much your home could sell for in as little as 3 minutes with a no-obligation cash offer.
Estimated market value
$349,700
Get a cash offer in 3 minutes
Find out how much your home could sell for in as little as 3 minutes with a no-obligation cash offer.
Estimated market value
$349,700
- North Carolina
- Buncombe County
- Swannanoa
- 28778
- 305 Melody Cir
Nearby cities
Nearby zip codes
Other Swannanoa Topics
