Award winning Parade Home, spacious 5-bedroom home with tons of upgrades in sought-after Estates at Olde Carpenter/Carpenter Village! Featuring a first floor guest room suite, dining room, and a versatile downstairs office and second floor bonus room. The kitchen has a center island, stainless steel appliances, and granite countertops seamlessly connects to the family room. Sip your coffee on the huge stone front porch or enjoy the fenced yard and large back screen porch and walking distance to the elementary school. The primary bedroom with beautiful crown molding, and a spacious bathroom with double vanities, soaking tub, and shower and a huge walk-in closet. Two secondary bedrooms share a jack and jill bath! Also there is a walk-up attic on the third floor for ample storage that is plumbed for full bath and is ready to be easily finished. Additional features include a second floor laundry room, a mudroom area with builtins, family room builtins and upgraded stone fireplace. The home has plantation shutters throughout and a sealed crawl space. There are endless community amenities include a swimming pool, playgrounds, tennis courts, and walking trails around lakes. Plus, it's conveniently located near RTP, 540, Parkside Valley,and top-rated schools like Green Hope High School. Google Fiber or AT&T Fiber are available. Don't miss out on this incredible opportunity!
Sold for $972,000
$972,000
305 Melvin Jackson Dr, Cary, NC 27519
5beds
3,137sqft
Single Family Residence, Residential
Built in 2013
6,969 Square Feet Lot
$950,300 Zestimate®
$310/sqft
$3,020 Estimated rent
Home value
$950,300
$893,000 - $1.01M
$3,020/mo
Zestimate® history
Owner options
List your home for rent
$3,020/mo
Rent Zestimate®
Find your next renter with Zillow Rental Manager. Plus, with online applications, you can quickly screen prospective tenants – for free.
$3,020/mo
Rent Zestimate®
Refinance and save
$6,012/mo
Est. payment
Refinancing to a lower rate could help reduce your monthly payments and save thousands over the life of the loan.
$6,012/mo
Est. payment
Explore your selling options
Work with a Zillow partner agent
Leverage their expertise and Zillow's premium Showcase listings to get your home seen by more buyers.
Get startedList with your own agent
Get your home in front of millions of buyers by listing it on Zillow.
Learn how to do itSell it yourself
Take full control of how buyers see your home on Zillow by listing For Sale by Owner (FSBO).
List your homeWhat's special
Fenced yardStone front porchSecond floor laundry roomLarge back screen porchBeautiful crown moldingHuge walk-in closetSoaking tub
Zillow last checked:
Listing updated:
Listed by:
Kristi Burkett 919-452-8533,
Navigate Realty
Bought with:
Keith Gunter, 214993
Berkshire Hathaway HomeService
Source: Doorify MLS,MLS#: 10073807
Facts & features
Interior
Bedrooms & bathrooms
- Bedrooms: 5
- Bathrooms: 4
- Full bathrooms: 4
Heating
- Natural Gas
Cooling
- Ceiling Fan(s), Central Air
Appliances
- Laundry: Laundry Room, Upper Level
Features
- Beamed Ceilings, Ceiling Fan(s), Crown Molding, Eat-in Kitchen, Entrance Foyer, Granite Counters, High Ceilings, Kitchen Island, Storage, Tray Ceiling(s), Walk-In Closet(s), Walk-In Shower
- Flooring: Carpet, Ceramic Tile, Hardwood
- Number of fireplaces: 1
- Fireplace features: Gas
Interior area
- Total structure area: 3,137
- Total interior livable area: 3,137 sqft
- Finished area above ground: 3,137
- Finished area below ground: 0
Property
Parking
- Total spaces: 4
- Parking features: Garage - Attached, Open
- Attached garage spaces: 2
- Uncovered spaces: 2
Features
- Levels: Three Or More
- Stories: 2
- Patio & porch: Front Porch, Rear Porch, Screened
- Pool features: Association, Community, Outdoor Pool
- Has spa: Yes
- Fencing: Back Yard
- Has view: Yes
Lot
- Size: 6,969 Square Feet
Details
- Parcel number: 0735.04826389.000
- Special conditions: Standard
Construction
Type & style
- Home type: SingleFamily
- Architectural style: Transitional
- Property subtype: Single Family Residence, Residential
Materials
- Fiber Cement, Stone
- Foundation: Block
- Roof: Shingle
Condition
- New construction: No
- Year built: 2013
Details
- Builder name: Rice Builders
Utilities & green energy
- Sewer: Public Sewer
- Water: Public
Community & HOA
Community
- Features: Clubhouse, Park, Pool
- Subdivision: Olde Carpenter
HOA
- Has HOA: Yes
- Services included: Maintenance Grounds
- HOA fee: $223 quarterly
Location
- Region: Cary
Financial & listing details
- Price per square foot: $310/sqft
- Tax assessed value: $890,676
- Annual tax amount: $7,487
- Date on market: 1/31/2025
Price history
| Date | Event | Price |
|---|---|---|
| 2/28/2025 | Sold | $972,000$310/sqft |
Source:  Doorify MLS #10073807 Report a problem Doorify MLS #10073807 Report a problem | ||
| 2/2/2025 | Pending sale | $972,000$310/sqft |
Source: Doorify MLS #10073807 Report a problem | ||
| 1/31/2025 | Listed for sale | $972,000+118.4%$310/sqft |
Source: Doorify MLS #10073807 Report a problem | ||
| 7/30/2014 | Sold | $445,000$142/sqft |
Source: Public Record Report a problem | ||
Public tax history
| Year | Property taxes | Tax assessment |
|---|---|---|
| 2025 | $7,654 +2.2% | $890,676 |
| 2024 | $7,488 +28.7% | $890,676 +53.9% |
| 2023 | $5,817 +3.9% | $578,571 |
| 2022 | $5,600 +2.1% | $578,571 |
| 2021 | $5,488 -0.5% | $578,571 |
| 2020 | $5,516 +1.5% | $578,571 +14.4% |
| 2019 | $5,433 | $505,557 |
| 2018 | $5,433 +10.9% | $505,557 |
| 2017 | $4,899 +1.5% | $505,557 |
| 2016 | $4,825 +5.9% | $505,557 +9.7% |
| 2015 | $4,557 | $460,833 |
| 2014 | -- | $460,833 |
Find assessor info on the county website
Neighborhood: 27519
Nearby homes
- $1,075,700-- bd3 ba4.4k sqft307 Melvin Jackson Dr, Cary, NC 27519Off Market
- $1,265,000-- bd3 ba6.3k sqft303 Melvin Jackson Dr, Cary, NC 27519Off Market
- $1,113,3005 bd5 ba4.2k sqft306 Melvin Jackson Dr, Cary, NC 27519Off Market
- $1,200,0006 bd6 ba5.3k sqft309 Melvin Jackson Dr, Cary, NC 27519Sold
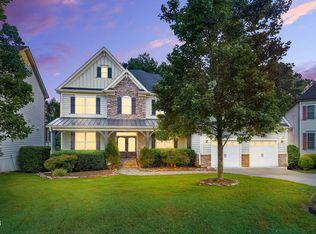
- $969,9004 bd4 ba3.3k sqft304 Melvin Jackson Dr, Cary, NC 27519Off Market
- $1,105,6005 bd4 ba4.3k sqft310 Melvin Jackson Dr, Cary, NC 27519Off Market
- $1,2604.09 AcresWilliam Henry Way, Cary, NC 27519Off Market
- $1,258,8006 bd5 ba5.5k sqft302 Melvin Jackson Dr, Cary, NC 27519Off Market
Nearby schools
GreatSchools rating
- 7/10Carpenter ElementaryGrades: PK-5Distance: 0.2 mi
- 10/10Alston Ridge MiddleGrades: 6-8Distance: 3.3 mi
- 10/10Green Hope HighGrades: 9-12Distance: 0.9 mi
Schools provided by the listing agent
- Elementary: Wake - Carpenter
- Middle: Wake - Alston Ridge
- High: Wake - Green Hope
Source: Doorify MLS. This data may not be complete. We recommend contacting the local school district to confirm school assignments for this home.
Get a cash offer in 3 minutes
Find out how much your home could sell for in as little as 3 minutes with a no-obligation cash offer.
Estimated market value
$950,300
Get a cash offer in 3 minutes
Find out how much your home could sell for in as little as 3 minutes with a no-obligation cash offer.
Estimated market value
$950,300
- North Carolina
- Wake County
- Cary
- 27519
- 305 Melvin Jackson Dr
Nearby cities
Nearby neighborhoods
Nearby zip codes
Other Cary Topics
