In a private mountain community, nestled on a spacious corner lot in the heart of Newbury Park, this beautifully updated 4-bedroom, 2-bath home is a true gem. Every detail has been thoughtfully designed to combine modern comforts with stylish living. Both bathrooms have been fully renovated, featuring luxurious fixtures and elegant finishes that bring a spa-like feel. Bright and airy, the home is illuminated by sleek recessed lighting that enhances the inviting atmosphere throughout. Gorgeous new flooring runs seamlessly across all rooms, adding a fresh, unified look. The expansive lot offers excellent privacy and ample space for outdoor activities, making it an ideal spot for entertaining or unwinding. Plus, dedicated RV parking provides a great solution for adventurers needing extra space. Partial scenic views offer a daily reminder of the natural beauty surrounding you. Inside, the open layout features a spacious living room and cozy family room, ideal for both casual get-togethers and daily living. The kitchen offers generous counter space and cabinetry, perfect for any home chef. Step outside into the expansive backyard where you can let your creativity run wild—whether it’s a garden, outdoor dining space, or your dream outdoor retreat. Conveniently located near top-tier schools, parks, shopping, and dining, this home provides both serenity and easy access to everything you need. Make 305 Mesa your own and experience the charm of this highly sought-after neighborhood.
Sold for $925,000
Listed by: Homecoin.com • Jonathan Minerick • Contact: 888-400-2513
Bought with: Luxury Collective
Tax assessed value
$925,000
305 Mesa Ave, Thousand Oaks, CA 91320
4beds
1,756sqft
Single Family Residence
Built in 1975
8,006 Square Feet Lot
$973,900 Zestimate®
$527/sqft
$5,054 Estimated rent
Home value
$973,900
$925,000 - $1.02M
$5,054/mo
Zestimate® history
Owner options
List your home for rent
$5,054/mo
Rent Zestimate®
Find your next renter with Zillow Rental Manager. Plus, with online applications, you can quickly screen prospective tenants – for free.
$5,054/mo
Rent Zestimate®
Refinance and save
$5,812/mo
Est. payment
Refinancing to a lower rate could help reduce your monthly payments and save thousands over the life of the loan.
$5,812/mo
Est. payment
Explore your selling options
Work with a Zillow partner agent
Leverage their expertise and Zillow's premium Showcase listings to get your home seen by more buyers.
Get startedList with your own agent
Get your home in front of millions of buyers by listing it on Zillow.
Learn how to do itSell it yourself
Take full control of how buyers see your home on Zillow by listing For Sale by Owner (FSBO).
List your homeWhat's special
Zillow last checked:
Listing updated:
Listed by:
Jonathan Minerick DRE #01523060 888-400-2513,
Homecoin.com
Bought with:
David Cid, DRE #02015043
Luxury Collective
Source: CRMLS,MLS#: TR24195897 Originating MLS: California Regional MLS
Originating MLS: California Regional MLSFacts & features
Interior
Bedrooms & bathrooms
- Bedrooms: 4
- Bathrooms: 2
- Full bathrooms: 2
- Main level bathrooms: 2
- Main level bedrooms: 4
Rooms
- Room types: Attic, Bedroom, Entry/Foyer, Family Room, Foyer, Laundry, Living Room, Primary Bedroom, Office, Other, Dining Room
Primary bedroom
- Features: Main Level Primary
Bedroom
- Features: All Bedrooms Down
Bedroom
- Features: Bedroom on Main Level
Bathroom
- Features: Bidet, Bathroom Exhaust Fan, Bathtub, Closet, Remodeled, Soaking Tub, Separate Shower, Tub Shower, Upgraded
Heating
- Central, Fireplace(s), Natural Gas
Cooling
- Central Air, See Remarks
Appliances
- Included: 6 Burner Stove, Convection Oven, Dishwasher, ENERGY STAR Qualified Appliances, ENERGY STAR Qualified Water Heater, Gas Cooktop, Gas Oven, Gas Range, Gas Water Heater, Refrigerator, Self Cleaning Oven, Water Heater, Water Purifier
- Laundry: Electric Dryer Hookup, Gas Dryer Hookup, Inside
Features
- Breakfast Area, Ceiling Fan(s), Dry Bar, Separate/Formal Dining Room, High Ceilings, Open Floorplan, Recessed Lighting, Storage, Sunken Living Room, Wired for Data, All Bedrooms Down, Attic, Bedroom on Main Level, Entrance Foyer, Main Level Primary, Primary Suite, Walk-In Closet(s)
- Flooring: See Remarks, Vinyl
- Doors: Double Door Entry, Sliding Doors
- Has fireplace: Yes
- Fireplace features: Living Room
- Common walls with other units/homes: No Common Walls
Interior area
- Total interior livable area: 1,756 sqft
Property
Parking
- Total spaces: 4
- Parking features: Asphalt, Door-Single, Driveway, Garage Faces Front, Garage, RV Hook-Ups, RV Access/Parking
- Attached garage spaces: 2
- Uncovered spaces: 2
Accessibility
- Accessibility features: Safe Emergency Egress from Home, Accessible Doors
Features
- Levels: One
- Stories: 1
- Entry location: 1
- Patio & porch: Rear Porch, Concrete, Covered, Deck, Front Porch, Wood
- Pool features: None
- Spa features: None
- Fencing: Privacy,Wood
- Has view: Yes
- View description: Mountain(s), Neighborhood, Panoramic, Trees/Woods
Lot
- Size: 8,006 Square Feet
- Features: Back Yard, Corner Lot, Drip Irrigation/Bubblers, Front Yard, Sprinklers In Front, Lawn, Landscaped, Near Park, Near Public Transit, Ranch, Rocks, Sprinklers Timer, Sprinklers On Side, Trees, Yard
Details
- Parcel number: 6580132185
- Zoning: R1-8
- Special conditions: Standard
Construction
Type & style
- Home type: SingleFamily
- Architectural style: Ranch
- Property subtype: Single Family Residence
Materials
- Blown-In Insulation, Drywall, Stucco, Copper Plumbing
- Foundation: Slab
- Roof: Concrete,See Remarks
Condition
- New construction: No
- Year built: 1975
Utilities & green energy
- Electric: Electricity - On Property, 220 Volts in Laundry, 220 Volts For Spa, Standard
- Sewer: Public Sewer
- Water: Public
- Utilities for property: Cable Connected, Electricity Connected, Natural Gas Connected, Phone Available, Sewer Connected, See Remarks, Water Connected
Green energy
- Energy efficient items: Incentives, Lighting, Appliances, Water Heater
Community & HOA
Community
- Features: Biking, Hiking, Mountainous, Sidewalks, Park
- Security: Prewired, Closed Circuit Camera(s), Carbon Monoxide Detector(s)
- Subdivision: None
Location
- Region: Thousand Oaks
Financial & listing details
- Price per square foot: $527/sqft
- Tax assessed value: $925,000
- Annual tax amount: $10,283
- Date on market: 9/20/2024
- Cumulative days on market: 102 days
- Listing terms: Cash,Conventional,FHA,Fannie Mae,Freddie Mac,VA Loan
Price history
| Date | Event | Price |
|---|---|---|
| 10/7/2024 | Sold | $925,000-3.6%$527/sqft |
Source:  CRMLS #TR24195897 Report a problem CRMLS #TR24195897 Report a problem | ||
| 9/22/2024 | Pending sale | $960,000$547/sqft |
Source: CRMLS #TR24195897 Report a problem | ||
| 9/20/2024 | Listed for sale | $960,000+77.8%$547/sqft |
Source: CRMLS #TR24195897 Report a problem | ||
| 10/2/2015 | Sold | $540,000+35%$308/sqft |
Source: Public Record Report a problem | ||
| 10/7/2009 | Sold | $400,000$228/sqft |
Source: Public Record Report a problem | ||
Public tax history
| Year | Property taxes | Tax assessment |
|---|---|---|
| 2025 | $10,283 +48.9% | $925,000 +47.6% |
| 2024 | $6,906 | $626,709 +2% |
| 2023 | $6,906 +1.8% | $614,421 +2% |
| 2022 | $6,785 +1.7% | $602,374 +2% |
| 2021 | $6,670 +7.1% | $590,563 +1% |
| 2020 | $6,229 +2.7% | $584,510 +2% |
| 2019 | $6,066 +2% | $573,050 +2% |
| 2018 | $5,945 +2% | $561,815 +2% |
| 2017 | $5,830 +0.9% | $550,800 +2% |
| 2016 | $5,777 +27.5% | $540,000 +25.7% |
| 2015 | $4,530 +1.5% | $429,604 +2% |
| 2014 | $4,465 | $421,192 +0.5% |
| 2013 | -- | $419,292 +2% |
| 2012 | -- | $411,072 +2% |
| 2011 | -- | $403,012 +443.3% |
| 2009 | -- | $74,182 +4% |
| 2007 | -- | $71,303 +2% |
| 2006 | -- | $69,906 +2% |
| 2005 | -- | $68,537 +3.9% |
| 2003 | -- | $65,964 +2% |
| 2002 | -- | $64,671 +2% |
| 2001 | $738 +5% | $63,404 +2% |
| 2000 | $703 | $62,162 |
Find assessor info on the county website
Neighborhood: Newbury Park
Nearby homes
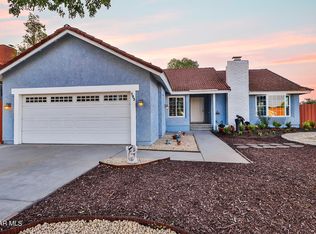
- $975,0004 bd2 ba1.7k sqft295 Mesa Ave, Thousand Oaks, CA 91320Sold
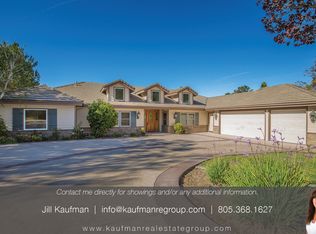
- $2,254,6004 bd4 ba3.5k sqft2091 Speck Ln, Thousand Oaks, CA 91320Off Market
- $2,171,1004 bd5 ba3.9k sqft2107 Speck Rd, Thousand Oaks, CA 91320Off Market
- $970,5004 bd2 ba1.7k sqft294 Mesa Ave, Thousand Oaks, CA 91320Off Market
- $973,1004 bd2 ba1.7k sqft283 Mesa Ave, Thousand Oaks, CA 91320Off Market
- $1,050,0004 bd3 ba2.2k sqft317 Mesa Ave, Thousand Oaks, CA 91320Sold
- $912,2003 bd2 ba1.5k sqft282 Mesa Ave, Thousand Oaks, CA 91320Off Market
- $1,471,0004 bd4 ba3.2k sqft2092 Speck Ln, Thousand Oaks, CA 91320Off Market
Nearby schools
GreatSchools rating
- 8/10Banyan Elementary SchoolGrades: K-5Distance: 2 mi
- 5/10Sequoia Middle SchoolGrades: 6-8Distance: 0.9 mi
- 9/10Newbury Park High SchoolGrades: 9-12Distance: 1.8 mi
Schools provided by the listing agent
- Elementary: Sycamore Canyon
- Middle: Sycamore Canyon
- High: Newbury Park
Source: CRMLS. This data may not be complete. We recommend contacting the local school district to confirm school assignments for this home.
Get a cash offer in 3 minutes
Find out how much your home could sell for in as little as 3 minutes with a no-obligation cash offer.
Estimated market value
$973,900
Get a cash offer in 3 minutes
Find out how much your home could sell for in as little as 3 minutes with a no-obligation cash offer.
Estimated market value
$973,900
Nearby cities
Nearby neighborhoods
Nearby zip codes
Other Thousand Oaks Topics
