Gated Home in the Heart of Mesa Lane, one of Santa Barbara's most desirable coastal enclaves, offering a rare combination of indoor-outdoor living, character and proximity to the ocean. A great home to enjoy now and a strong Mesa investment opportunity near the beach and the Douglas Preserve, it sits within one of Santa Barbara's most desirable rental areas. The main house features 4BR/4BA, including two primary suites, with one conveniently located on the entry level. The attached private guest quarters include 3BR/1BA and a kitchenette/wet bar, creating versatility for potential hosting, renting, or multi-generational living. Options abound: rent the entire property to a single tenant, explore JADU potential, or consult a planner about SB9 to create a duplex. A flexible layout offers additional living spaces ideal for private home offices, a media room, and an exercise room, presenting an inspiring canvas for your next chapter. From whale-watching at nearby beaches to the scenic trails of Elings Park and Shoreline Park, the location offers effortless daily access to nature and the coastal lifestyle. With two primary suites (including one on the entry level), a full kitchen with an island, and a kitchenette/wet bar in the guest quarters, the home provides excellent potential for multi-generational living and rental income all within a neighborhood that remains consistently in high demand. Plus, Jetted Spa, Gazebo and Solar.
Sold for $2,550,000
$2,550,000
305 Mesa Ln, Santa Barbara, CA 93109
6beds
3,028sqft
Residential, Single Family Residence
Built in 1975
7,840 Square Feet Lot
$2,838,700 Zestimate®
$842/sqft
$7,928 Estimated rent
Home value
$2,838,700
$2.70M - $2.98M
$7,928/mo
Zestimate® history
Owner options
List your home for rent
$7,928/mo
Rent Zestimate®
Find your next renter with Zillow Rental Manager. Plus, with online applications, you can quickly screen prospective tenants – for free.
$7,928/mo
Rent Zestimate®
Refinance and save
$15,985/mo
Est. payment
Refinancing to a lower rate could help reduce your monthly payments and save thousands over the life of the loan.
$15,985/mo
Est. payment
Explore your selling options
Work with a Zillow partner agent
Leverage their expertise and Zillow's premium Showcase listings to get your home seen by more buyers.
Get startedList with your own agent
Get your home in front of millions of buyers by listing it on Zillow.
Learn how to do itSell it yourself
Take full control of how buyers see your home on Zillow by listing For Sale by Owner (FSBO).
List your homeWhat's special
Zillow last checked:
Listing updated:
Listed by:
Sherry Lawson DRE # 01019856 805-252-4400,
Sotheby's International Realty 805-969-9993
Bought with:
Non-Member 999999
Non-member Office
Source: CLAW,MLS#: 25616793
Facts & features
Interior
Bedrooms & bathrooms
- Bedrooms: 6
- Bathrooms: 5
- Full bathrooms: 5
Rooms
- Room types: Bonus Room, Breakfast Area, Dining Room, Dressing Area, Entry, Formal Entry, Family Room, Guest-Maids Quarters, In-Law Suite, Office, Pantry, Patio Covered, Patio Open, Separate Maids Qtrs, Walk-In Closet, Workshop, Living Room, Art Studio, Gym
Bedroom
- Features: Dressing Area, Walk-In Closet(s)
Bathroom
- Features: Double Vanity(s), Dual Entry (Jack & Jill) Bath, Remodeled, Shower and Tub, Shower Over Tub, Tile, Travertine, Linen Closet, Shower Stall
Kitchen
- Features: Gourmet Kitchen, Remodeled, Open to Family Room, Pantry, Kitchen Island, Kitchenette
Heating
- Floor Furnace
Cooling
- Ceiling Fan(s)
Appliances
- Included: Built-In Gas, Double Oven, Gas Grill, Built-Ins, Range Hood, Dryer, Washer, Refrigerator, Range/Oven, Disposal, Freezer, Gas Water Heater
- Laundry: Inside, Laundry Room
Features
- Living Room Deck Attached, Wet Bar, Open Floorplan, Storage, Built-in Features, Built-Ins, Breakfast Counter / Bar, Country Kitchen, Formal Dining Rm, Family Room, Dining Area
- Flooring: Laminate, Ceramic Tile
- Doors: Sliding Doors
- Windows: Skylight(s), Double Pane Windows, Garden Window
- Number of fireplaces: 2
- Fireplace features: Living Room
Interior area
- Total structure area: 3,028
- Total interior livable area: 3,028 sqft
Property
Parking
- Total spaces: 8
- Parking features: Garage - 2 Car, Open, Gated, Garage Door Opener, Storage, RV Possible, On Site
- Has garage: Yes
- Has uncovered spaces: Yes
Features
- Levels: Two,One
- Stories: 2
- Entry location: Main Level
- Patio & porch: Living Room Deck Attached, Rear Porch, Covered Porch, Wrap Around, Patio, Front Porch, Deck
- Pool features: None
- Has spa: Yes
- Spa features: Hot Tub, Private, Tub With Jets
- Fencing: Privacy,Fenced Yard
- Has view: Yes
- View description: Mountain(s)
- Waterfront features: Ocean Access
Lot
- Size: 7,840 Square Feet
- Features: Back Yard, Lawn, Landscaped, Front Yard, Sidewalks, Lot-Level/Flat
Details
- Additional structures: Shed(s), Guest House, Gazebo
- Parcel number: 041292026
- Zoning: E-3/S-D-3
- Special conditions: Standard
- Other equipment: Cable, Other
Construction
Type & style
- Home type: SingleFamily
- Architectural style: Cape Cod
- Property subtype: Residential, Single Family Residence
Materials
- Roof: Composition
Condition
- Updated/Remodeled,Repair Cosmetic
- Year built: 1975
Utilities & green energy
- Sewer: In Street
- Water: Water District
- Utilities for property: Cable Available
Green energy
- Energy generation: Solar
Community & HOA
Community
- Security: Exterior Security Lights, Gated
HOA
- Has HOA: No
Location
- Region: Santa Barbara
Financial & listing details
- Price per square foot: $842/sqft
- Tax assessed value: $435,369
- Annual tax amount: $4,636
- Date on market: 11/8/2025
- Road surface type: Paved
Price history
| Date | Event | Price |
|---|---|---|
| 1/29/2026 | Sold | $2,550,000-14.9%$842/sqft |
Source:  CLAW #25616793 Report a problem CLAW #25616793 Report a problem | ||
| 1/17/2026 | Pending sale | $2,995,000$989/sqft |
Source:  North Santa Barbara County MLS #25002107 Report a problem North Santa Barbara County MLS #25002107 Report a problem | ||
| 1/17/2026 | Contingent | $2,995,000$989/sqft |
Source:  SBMLS #25-3867 Report a problem SBMLS #25-3867 Report a problem | ||
| 12/1/2025 | Price change | $2,995,000-6.4%$989/sqft |
Source: North Santa Barbara County MLS #25002107 Report a problem | ||
| 10/28/2025 | Price change | $3,200,000-5.2%$1,057/sqft |
Source: SBMLS #25-3890 Report a problem | ||
| 10/18/2025 | Listed for sale | $3,375,000$1,115/sqft |
Source: SBMLS #25-3867 Report a problem | ||
Public tax history
| Year | Property taxes | Tax assessment |
|---|---|---|
| 2025 | $4,636 +1.7% | $435,369 +2% |
| 2024 | $4,557 +1.9% | $426,833 +2% |
| 2023 | $4,473 +1.8% | $418,465 +2% |
| 2022 | $4,396 +2.4% | $410,261 +2% |
| 2021 | $4,294 +1% | $402,218 +1% |
| 2020 | $4,249 +1.8% | $398,095 +2% |
| 2019 | $4,175 +1.4% | $390,315 +2% |
| 2018 | $4,116 +3.4% | $382,663 +2% |
| 2017 | $3,980 +0.6% | $375,161 +2% |
| 2016 | $3,956 +2.7% | $367,806 +1.5% |
| 2015 | $3,851 | $362,282 +2% |
| 2014 | $3,851 | $355,186 +2.5% |
| 2012 | -- | $346,650 +2% |
| 2011 | -- | $339,854 +0.8% |
| 2010 | -- | $337,315 -0.2% |
| 2009 | -- | $338,118 +2% |
| 2008 | -- | $331,490 +2% |
| 2007 | -- | $324,991 +2% |
| 2006 | -- | $318,620 +2% |
| 2005 | -- | $312,373 +284.6% |
| 2003 | -- | $81,223 +2% |
| 2002 | -- | $79,631 +2% |
| 2001 | -- | $78,071 +2% |
| 2000 | -- | $76,541 |
Find assessor info on the county website
Neighborhood: West Mesa
Nearby homes
- $2,755,7005 bd2 ba2.6k sqft2412 Mesa School Ln, Santa Barbara, CA 93109Off Market
- $2,002,0003 bd-- ba1.2k sqft303 Mesa Ln, Santa Barbara, CA 93109Off Market
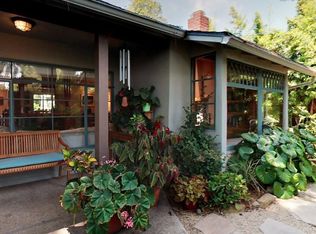
- $2,904,7004 bd3 ba2.2k sqft307 Mesa Ln, Santa Barbara, CA 93109Off Market
- $2,087,8003 bd2 ba1.4k sqft309 Mesa Ln, Santa Barbara, CA 93109Off Market
- $2,497,3003 bd2 ba1.7k sqft2416 Mesa School Ln, Santa Barbara, CA 93109Off Market
- $2,535,8003 bd2 ba1.8k sqft311 Mesa Ln, Santa Barbara, CA 93109Off Market
- $1,790,1003 bd2 ba1k sqft304 Mesa Ln, Santa Barbara, CA 93109Off Market
- $97,602-- bd-- ba-- sqft321 Mesa Ln, Santa Barbara, CA 93109Off Market
Nearby schools
GreatSchools rating
- 7/10Monroe Elementary SchoolGrades: K-6Distance: 0.2 mi
- 6/10La Cumbre Junior High SchoolGrades: 7-8Distance: 1.6 mi
- 8/10San Marcos Senior High SchoolGrades: 9-12Distance: 4.1 mi
Sell for more on Zillow
Get a Zillow Showcase℠ listing at no additional cost and you could sell for .
$2,838,700
2% more
+$56,774
With Zillow Showcase(estimated)
$2,895,474
Nearby cities
Nearby neighborhoods
Nearby zip codes
Other Santa Barbara Topics
