Skip main navigation
Active
  • $240,000

    305 Mica Trl, Maxwell, TX 78656

    3beds
    1,568sqft
    : 
    Loading
    Get pre-qualified
    Single Family Residence
    Built in 2021
    4,521 Square Feet Lot
    $232,800 Zestimate®
    $153/sqft
    $45/mo HOA

    What's special

    Open-concept layout
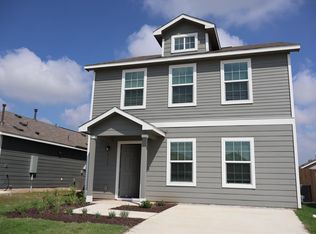
    Investor opportunity in Maxwell, TX with immediate rental income! Priced below tax appraisal, this well-maintained Lennar home is tenant-occupied with a lease in place through June 30, 2027, providing stable, long-term cash flow from day one. The property is currently leased at $1,775/month with a low HOA of just $45/month, making it an attractive, low-maintenance investment. Featuring a desirable open-concept layout, the home offers 3 bedrooms, 2 full bathrooms, and approximately 1,568 square feet of living space. The functional floor plan seamlessly connects the kitchen, dining, and living areas—ideal for tenant retention. Additional features include a fenced backyard for added privacy and outdoor enjoyment. Built with Lennar’s quality standards, this home is located in a rapidly growing corridor between Austin and San Marcos, offering strong long-term appreciation potential. Perfect for investors seeking reliable income, minimal overhead, and future upside in Central Texas.
    81 days
    |
    35
    |
    1
    |

    Zillow last checked:

    Listing updated:

    Listed by:

    Tarek Boulbol (210) 844-8683,

    Texas Premier Realty (210) 844-8683

    Source: Unlock MLS,MLS#: 9810807MLS Logo

    Loading...

      Facts & features

      Interior

      Bedrooms & bathrooms
      • Bedrooms: 3
      • Bathrooms: 2
      • Full bathrooms: 2
      • Main level bedrooms: 3
      Heating
      • Central
      Cooling
      • Central Air
      Appliances
      • Included: Disposal, Microwave, Free-Standing Gas Range, Refrigerator
      Features
      • 2 Primary Baths, Corain Counters, Electric Dryer Hookup, High Speed Internet, Open Floorplan, Pantry, Primary Bedroom on Main, Walk-In Closet(s), Washer Hookup
      • Flooring: Laminate
      • Windows: See Remarks
      Interior area
      • Total interior livable area: 1,568 sqft

      Property

      Parking
      • Parking features: Driveway
      Accessibility
      • Accessibility features: None
      Features
      • Levels: One
      • Stories: 1
      • Patio & porch: None
      • Exterior features: No Exterior Steps, Private Yard
      • Pool features: None
      • Fencing: Back Yard
      • Has view: Yes
      • View description: Neighborhood
      • Waterfront features: None
      Lot
      • Size: 4,521 Square Feet
      • Features: Back Yard, Front Yard
      Details
      • Additional structures: None
      • Parcel number: 118429000H038002
      • Special conditions: Standard

      Construction

      Type & style
      • Home type: SingleFamily
      • Property subtype: Single Family Residence
      Materials
      • Foundation: Slab
      • Roof: Composition
      Condition
      • Resale
      • New construction: No
      • Year built: 2021

      Utilities & green energy

      • Sewer: Public Sewer
      • Water: Public
      • Utilities for property: Natural Gas Available

      Community & HOA

      Community
      • Features: See Remarks
      • Subdivision: Sunset Oaks Sec 4 Ph 1A
      HOA
      • Has HOA: Yes
      • Services included: See Remarks
      • HOA fee: $45 monthly
      • HOA name: Sunset Oaks
      Location
      • Region: Maxwell

      Financial & listing details

      • Price per square foot: $153/sqft
      • Tax assessed value: $261,550
      • Date on market: 4/24/2026
      • Listing terms: Cash,Conventional,FHA,VA Loan

        Estimated market value

        $232,800

        $221,000 - $244,000

        $1,536/mo

        Price history

        DateEventPrice
        4/24/2026Listed for sale$240,000-19.7%$153/sqft
        Source: Unlock MLS #9810807 Report a problem
        6/23/2024Listing removed--
        Source: Zillow Rentals Report a problem
        6/2/2024Listed for rent$1,775+4.4%$1/sqft
        Source: Zillow Rentals Report a problem
        1/12/2024Listing removed--
        Source: Unlock MLS #1406607 Report a problem
        11/7/2023Listed for sale$299,000-9.1%$191/sqft
        Source: Unlock MLS #1406607 Report a problem
        11/1/2023Listing removed--
        Source: Unlock MLS #4277701 Report a problem
        9/5/2023Listed for sale$329,000$210/sqft
        Source: Unlock MLS #4277701 Report a problem
        1/26/2022Listing removed--
        Source: Zillow Rental Manager Report a problem
        12/24/2021Listed for rent$1,700$1/sqft
        Source: Zillow Rental Manager Report a problem

        Public tax history

        YearProperty taxesTax assessment
        2025-- $261,550 -6.3%
        2024$4,988 -2.2%$279,250 -5.5%
        2023$5,100 -3.8%$295,490 +7.4%
        2022$5,300 $275,230
        Find assessor info on the county website

        Monthly payment

        Est. payment

        Payment breakdown

        Explore the cost of this home by adjusting the details. Changes won't be saved.
        All calculations are estimates and provided by Zillow, Inc. for informational purposes only. Actual amounts may vary.
        HOA fees may include property taxes on listings classified as Co-Ops. Contact the listing agent and/or owner for fee details.
        Mortgage interest rates are dependent on a number of factors, including credit score, down payment, and repayment length. Interest rate data provided by Zillow Group Marketplace, Inc. as of 1/1/1970 from various mortgage lenders with which we have lead or other similar arrangements; the Estimated Payment is an average of those rates.
        See how much you could borrow to make a competitive offer.

        Climate risks

        Neighborhood: 78656

        Getting around

        3 / 100
        Car-Dependent
        26 / 100
        Somewhat Bikeable

        Nearby schools

        GreatSchools rating
        Schools provided by the listing agent
        • Elementary: Hemphill
        • Middle: D J Red Simon
        • High: Lehman
        • District: HaysCONSISD

        Source: Unlock MLS. This data may not be complete. We recommend contacting the local school district to confirm school assignments for this home.

        A local agent can set up tours, give advice and negotiate with sellers.

        Browse local experts

        Similar homes