New construction underway with estimated completion in December 26. Welcome to The Reagan, a meticulously designed new home that perfectly balances elegance and practicality. This spacious 2,161 sq ft two-story residence features 5 bedrooms, 2.5 bathrooms, and a 3-car garage, making it an ideal choice for those seeking both comfort and style. As you enter the Reagan, you'll be greeted by a grand foyer that leads to an open-concept living area. The expansive kitchen offers modern appliances, custom maple cabinetry, quartz countertops and a large island. The basement includes framed walls for future bedroom, full bathroom, and large rec room. Basement is also roughed in for full bathroom. Photos are of a similar completed model. Seller is a licensed real estate company.
Offer-show
Price increase: $489.6K (8/24)
$619,507
305 Michelle Ln, Cottage Grove, WI 53527
5beds
2,161sqft
Single Family Residence
Built in 2026
9,583 Square Feet Lot
$619,800 Zestimate®
$287/sqft
$-- HOA
What's special
- --
- on Zillow
- 4
- views
- 0
- saves
Zillow last checked:
Listing updated:
Listed by:
Fauna Justman,
Elevate Estates Realty Co.,
Elevate Estates Team,
Elevate Estates
Source: SCWMLS,MLS#: 2031147
Facts & features
Interior
Bedrooms & bathrooms
- Bedrooms: 5
- Bathrooms: 3
- Full bathrooms: 2
- 1/2 bathrooms: 1
- Main level bathrooms: 1
Primary bedroom
- Level: Upper
- Area: 195
- Dimensions: 15 x 13
Bedroom 2
- Level: Upper
- Area: 121
- Dimensions: 11 x 11
Bedroom 3
- Level: Upper
- Area: 132
- Dimensions: 12 x 11
Bedroom 4
- Level: Upper
- Area: 132
- Dimensions: 11 x 12
Bedroom 5
- Level: Main
- Area: 121
- Dimensions: 11 x 11
Kitchen
- Features: Breakfast Bar, Pantry, Kitchen Island, Range/Oven, Refrigerator, Dishwasher, Microwave, Freezer, Disposal
- Level: Main
- Area: 140
- Dimensions: 10 x 14
Living room
- Level: Main
- Area: 238
- Dimensions: 17 x 14
Heating
- Forced Air
Cooling
- Central Air
Appliances
- Included: Water Softener Included
- Laundry: Upper Level
Features
- Walk-In Closet(s), Great room, At Least 1 tub, Walk thru bedroom, Internet- Fiber available, Smart garage door opener, Other smart features, Exhaust Fan, Entrance Foyer, Primary Bath, Bedroom, Mud Room, Foyer
- Windows: Low Emissivity Windows
- Basement: Full,Sump Pump,8'+ Ceiling,Bath/Stubbed,Radon Mitigation System,Storage Space,Unfinished
- Number of fireplaces: 1
- Fireplace features: 1 fireplace, Electric
Interior area
- Total structure area: 2,161
- Total interior livable area: 2,161 sqft
- Finished area above ground: 2,161
Property
Parking
- Total spaces: 3
- Parking features: Additional Parking, Attached, Garage Door Opener
- Attached garage spaces: 3
- Has uncovered spaces: Yes
Features
- Levels: Two
- Stories: 2
- Patio & porch: Front Porch
Lot
- Size: 9,583 Square Feet
- Features: Sidewalk
Details
- Parcel number: 071104427301
- Zoning: Res
- Special conditions: Restrictions/Covenants
Construction
Type & style
- Home type: SingleFamily
- Architectural style: Prairie/Craftsman
- Property subtype: Single Family Residence
Materials
- Vinyl Siding, Stone, Engineered Wood
- Foundation: Poured concrete foundatn
Condition
- Under Construction
- New construction: Yes
- Year built: 2026
Details
- Builder name: Eldon Homes
Utilities & green energy
- Sewer: Public Sewer
- Water: Public
- Utilities for property: Cable Available
Green energy
- Green verification: WI Energy Star Cert.
- Energy efficient items: Appliances
Community & HOA
Community
- Security: Carbon Monoxide Detector(s), Smoke Detector(s)
- Subdivision: Quarry Ridge
HOA
- Has HOA: Yes
Location
- Region: Cottage Grove
Financial & listing details
- Price per square foot: $287/sqft
- Tax assessed value: $129,500
- Annual tax amount: $302
- Date on market: 8/24/2026
- Inclusions: Refrigerator, Stove/Oven, Microwave, Disposal, Dishwasher, Water Softener, Garage Door Openers and Remotes
- Exclusions: N/A New Construction
Estimated market value
$619,800
$589,000 - $651,000
$3,230/mo
Price history
| Date | Event | Price |
|---|---|---|
| 8/24/2026 | Price change | $619,507+376.9%$287/sqft |
Source: SCWMLS #2031147 Report a problem | ||
| 7/10/2026 | Pending sale | $129,900$60/sqft |
Source: SCWMLS #2018786 Report a problem | ||
| 7/2/2026 | Contingent | $129,900$60/sqft |
Source: SCWMLS #2018786 Report a problem | ||
| 6/5/2026 | Listed for sale | $129,900$60/sqft |
Source: SCWMLS #2018786 Report a problem | ||
Public tax history
| Year | Property taxes | Tax assessment |
|---|---|---|
| 2024 | $271 -1.9% | $12,000 |
| 2023 | $277 +15.2% | $12,000 |
| 2022 | $240 -2.7% | $12,000 |
| 2021 | $247 -0.6% | $12,000 |
| 2020 | $248 +51.1% | $12,000 +71.4% |
| 2019 | $164 +0.1% | $7,000 |
| 2018 | $164 +0.3% | $7,000 |
| 2017 | $164 +1.3% | $7,000 |
| 2016 | $161 +8.3% | $7,000 |
| 2015 | $149 -0.4% | $7,000 |
| 2014 | $150 +4.7% | $7,000 |
| 2013 | $143 +1.1% | $7,000 |
| 2012 | $141 +1% | $7,000 |
| 2011 | $140 | $7,000 |
| 2010 | $140 +3.4% | $7,000 |
| 2009 | $135 -0.7% | $7,000 |
| 2008 | $136 +0.8% | $7,000 +16.7% |
| 2007 | $135 +7.1% | $6,000 |
| 2006 | $126 +0.6% | $6,000 |
| 2005 | $125 | $6,000 |
| 2004 | $125 | $6,000 |
Find assessor info on the county website
Monthly payment
Est. payment
Payment breakdown
Explore the cost of this home by adjusting the details. Changes won't be saved.Climate risks
Neighborhood: 53527
Nearby schools
Schools provided by the listing agent
- High: Monona Grove
- District: Monona Grove
Source: SCWMLS. This data may not be complete. We recommend contacting the local school district to confirm school assignments for this home.

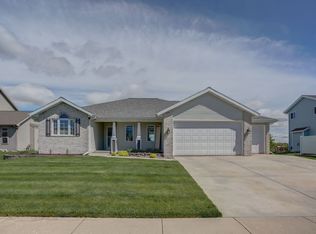
Similar homes
- $635,0005 bd3 ba2.1k sqft400 Michelle 65, Cottage Grove, WI 53527New Construction
 MLS ID #2033897, Mike Lillesand. SCWMLS
 - from $599,9004 bd3 ba2.6k sqftThe Kennedy Plan, Quarry Ridge, Cottage Grove, WI 53527New Construction
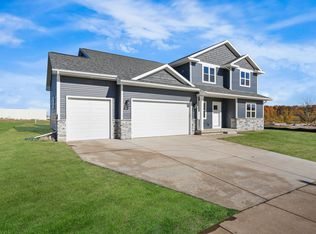 Eldon Homes
 - $579,9003 bd3 ba3.2k sqft4550 Sundance Ct, Cottage Grove, WI 53527For Sale
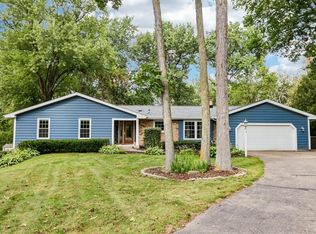 MLS ID #2033293, C.J Postawa. SCWMLS
 - $545,0005 bd3 ba2.9k sqft4729 Gaston Cir, Cottage Grove, WI 53527For Sale
 MLS ID #2027997, Chris Lukens. SCWMLS
