Skip main navigation
Under contract
  • $625,000

    305 Mill Run E, Bradenton, FL 34212

    3beds
    1,936sqft
    : 
    Loading
    Get pre-qualified
    Single Family Residence
    Built in 1995
    0.73 Acres Lot
    $599,200 Zestimate®
    $323/sqft
    $45/mo HOA

    What's special

    Versatile loft spaceBeautifully renovated kitchenExpansive covered lanaiExceptional privacyCharming spiral staircaseFenced backyardTravertine decking
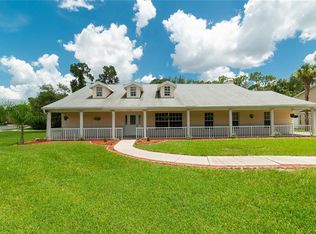
    Under contract-accepting backup offers. Nestled on a private ¾-acre lot in the highly sought-after Mill Creek community, this beautifully updated home offers the perfect blend of space, comfort, and modern upgrades. Inside, you'll find a thoughtfully designed split-bedroom floor plan, luxury vinyl plank flooring installed in 2025, and beautifully renovated kitchen and bathrooms that are sure to impress. A charming spiral staircase leads to a versatile loft space, ideal for a home office, reading nook, playroom, or hobby area. The heart of the home flows seamlessly to the outdoor living space, where you'll enjoy an expansive covered lanai overlooking a stunning pool and spa completed in 2021. Travertine decking creates a resort-style atmosphere, while the fenced backyard and serene wooded views provide exceptional privacy and plenty of room to relax or entertain. Additional updates offer peace of mind, including hurricane impact windows (2023), hurricane-rated garage door (2023), and a new front door (2025). Located in one of East Manatee County's most desirable communities, Mill Creek is known for its spacious homesites, mature landscaping, and convenient access to Lakewood Ranch, I-75, shopping, dining, and top-rated schools. This is a rare opportunity to own a move-in ready home on a large private lot in Mill Creek.
    14 days
    |
    1,862
    |
    177
    |

    Likely to sell faster than

    Zillow last checked:

    Listing updated:

    Listed by:

    Julie Franklin 941-752-0887,

    FINE PROPERTIES 941-782-0000

    Source: Stellar MLS,MLS#: A4698800MLS LogoOriginating MLS: Sarasota - Manatee

      Facts & features

      Interior

      Bedrooms & bathrooms
      • Bedrooms: 3
      • Bathrooms: 2
      • Full bathrooms: 2
      Rooms
      • Room types: Loft
      Primary bedroom
      • Features: Walk-In Closet(s)
      • Level: First
      • Area: 208 Square Feet
      • Dimensions: 13x16
      Bedroom 2
      • Features: Built-in Closet
      • Level: First
      • Area: 120 Square Feet
      • Dimensions: 10x12
      Bedroom 3
      • Features: Built-in Closet
      • Level: First
      • Area: 156 Square Feet
      • Dimensions: 12x13
      Dinette
      • Level: First
      • Area: 64 Square Feet
      • Dimensions: 8x8
      Dining room
      • Level: First
      • Area: 120 Square Feet
      • Dimensions: 10x12
      Kitchen
      • Level: First
      • Area: 144 Square Feet
      • Dimensions: 12x12
      Living room
      • Level: First
      • Area: 300 Square Feet
      • Dimensions: 20x15
      Loft
      • Level: Second
      • Area: 132 Square Feet
      • Dimensions: 11x12
      Heating
      • Central
      Cooling
      • Central Air
      Appliances
      • Included: Dishwasher, Disposal, Microwave, Range, Refrigerator
      • Laundry: Laundry Room
      Features
      • Ceiling Fan(s), Open Floorplan, Split Bedroom, Vaulted Ceiling(s), Walk-In Closet(s)
      • Flooring: Luxury Vinyl, Tile
      • Has fireplace: Yes
      • Fireplace features: Living Room, Wood Burning
      Interior area
      • Total structure area: 2,695
      • Total interior livable area: 1,936 sqft
      Video & virtual tour

      Property

      Parking
      • Total spaces: 2
      • Parking features: Garage - Attached
      • Attached garage spaces: 2
      • Details: Garage Dimensions: 24x19
      Features
      • Levels: Two
      • Stories: 2
      • Exterior features: Private Mailbox
      • Has private pool: Yes
      • Pool features: Heated, In Ground, Salt Water
      • Spa features: Heated, In Ground
      Lot
      • Size: 0.73 Acres
      Details
      • Parcel number: 564120004
      • Zoning: PDR
      • Special conditions: None

      Construction

      Type & style
      • Home type: SingleFamily
      • Property subtype: Single Family Residence
      Materials
      • Block
      • Foundation: Block
      • Roof: Shingle
      Condition
      • New construction: No
      • Year built: 1995

      Utilities & green energy

      • Sewer: Public Sewer
      • Water: Public
      • Utilities for property: Public

      Community & HOA

      Community
      • Features: Deed Restrictions
      • Pet fee: $0 monthly
      • Subdivision: MILL CREEK PH IV
      HOA
      • Has HOA: Yes
      • HOA fee: $45 monthly
      • HOA name: Resource Property Mgmt
      • HOA phone: 941-348-2912
      Location
      • Region: Bradenton

      Financial & listing details

      • Price per square foot: $323/sqft
      • Tax assessed value: $533,146
      • Annual tax amount: $3,503
      • Date on market: 7/2/2026
      • Cumulative days on market: 14 days
      • Listing terms: Cash,Conventional,VA Loan
      • Ownership: Fee Simple
      • Total actual rent: 0
      • Road surface type: Paved

        Estimated market value

        $599,200

        $569,000 - $629,000

        $3,412/mo

        Price history

        DateEventPrice
        7/16/2026Contingent$625,000$323/sqft
        Source: Stellar MLS #A4698800 Report a problem
        7/2/2026Listed for sale$625,000+177.8%$323/sqft
        Source: Stellar MLS #A4698800 Report a problem
        3/21/2013Sold$225,000+36.4%$116/sqft
        Source: Public Record Report a problem
        6/24/2011Sold$165,000-5.7%$85/sqft
        Source: Public Record Report a problem
        3/9/2011Listing removed$175,000$90/sqft
        Source: Sarasota Lakewood Ranch Ventures, LLC d/b/a Keller Williams Realty #A3937070 Report a problem
        1/1/2011Listed for sale$175,000+387.5%$90/sqft
        Source: Sarasota Lakewood Ranch Ventures, LLC d/b/a Keller Williams Realty #A3937070 Report a problem
        3/8/1995Sold$35,900$19/sqft
        Source: Public Record Report a problem

        Public tax history

        YearProperty taxesTax assessment
        2025$3,503 +3%$270,738 +2.9%
        2024$3,400 +1.3%$263,108 +3%
        2023$3,356 +2.8%$255,445 +3%
        2022$3,264 +23.8%$248,005 +24.6%
        2021$2,636 +0.8%$199,034 +1.4%
        2020$2,614 +1.5%$196,286 +2.3%
        2019$2,576 $191,873 +1.9%
        2018$2,576 +0.8%$188,295 +2.1%
        2017$2,555 +6.3%$184,422 +2.1%
        2016$2,404 $180,629 +0.7%
        2015$2,404 $179,373 +0.8%
        2014$2,404 +11.4%$177,949 +10.9%
        2013$2,158 +215704%$160,508 +1.7%
        2012$1 $157,825 -7.3%
        2011$1 $170,290 +1.4%
        2010-- $168,012 +2.2%
        2009$2,228 -2.5%$164,327 +0.1%
        2008$2,285 +5.4%$164,163 +3%
        2007$2,169 -4.4%$159,382 +2.5%
        2006$2,269 +0.5%$155,495 +3%
        2005$2,258 +2.2%$150,966 +3%
        2004$2,210 +5.1%$146,569 +1.9%
        2003$2,102 +2.4%$143,836 +2.4%
        2002$2,052 +3.5%$140,465 +1.6%
        2001$1,983 +1.6%$138,253 +2.6%
        2000$1,952 $134,704
        Find assessor info on the county website

        Monthly payment

        Est. payment

        Payment breakdown

        Explore the cost of this home by adjusting the details. Changes won't be saved.
        All calculations are estimates and provided by Zillow, Inc. for informational purposes only. Actual amounts may vary.
        HOA fees may include property taxes on listings classified as Co-Ops. Contact the listing agent and/or owner for fee details.
        Mortgage interest rates are dependent on a number of factors, including credit score, down payment, and repayment length. Interest rate data provided by Zillow Group Marketplace, Inc. as of 1/1/1970 from various mortgage lenders with which we have lead or other similar arrangements; the Estimated Payment is an average of those rates.
        See how much you could borrow to make a competitive offer.

        Climate risks

        Neighborhood: Mill Creek

        Getting around

        2 / 100
        Car-Dependent
        0 / 100
        No Nearby Transit
        27 / 100
        Somewhat Bikeable

        Nearby schools

        GreatSchools rating
        Schools provided by the listing agent
        • Elementary: Gene Witt Elementary
        • Middle: Carlos E. Haile Middle
        • High: Lakewood Ranch High

        Source: Stellar MLS. This data may not be complete. We recommend contacting the local school district to confirm school assignments for this home.

        A local agent can set up tours, give advice and negotiate with sellers.

        Browse local experts

        Similar homes