Skip main navigation
Closed
  • $524,900

    305 Milledge Ave, Monroe, GA 30655

    3beds
    2,136sqft
    Single Family Residence
    Built in 2025
    6,316 Square Feet Lot
    $534,800 Zestimate®
    $246/sqft
    $2,445 Estimated rent

    Home value

    $534,800

    Estimated sales range

    Not available

    $2,445/mo

    Zestimate® history
    Loading
    Loading...

    Owner options

    List your home for rent

    $2,445/mo

    Rent Zestimate®

    Find your next renter with Zillow Rental Manager. Plus, with online applications, you can quickly screen prospective tenants – for free.

    Learn more

    $2,445/mo

    Rent Zestimate®

    Refinance and save

    $3,343/mo

    Est. payment

    Refinancing to a lower rate could help reduce your monthly payments and save thousands over the life of the loan.

    See today's rates

    $3,343/mo

    Est. payment

    Explore your selling options

    Work with a Zillow partner agent

    Leverage their expertise and Zillow's premium Showcase listings to get your home seen by more buyers.

    Get started

    List with your own agent

    Get your home in front of millions of buyers by listing it on Zillow.

    Learn how to do it

    Sell it yourself

    Take full control of how buyers see your home on Zillow by listing For Sale by Owner (FSBO).

    List your home

    What's special

    Cozy brick fireplaceLuxurious primary suiteOversized islandWraparound front porchAbundant natural lightWalk-in pantryGrand two-story foyer
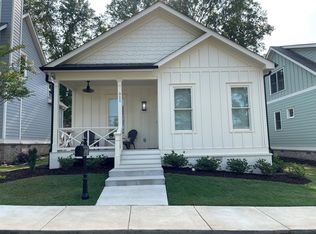
    The custom built Murphy plan, modern southern charmer in the heart of downtown Monroe. Welcome to your dream home, a stunning custom-built retreat nestled in the heart of highly sought after Downtown Monroe. Just steps away from charming boutiques, local dining, and year around entertainment, this home offers a lifestyle of walkability, warmth, and true community connection. From the moment you arrive, the wraparound front porch and wide welcoming staircase makes a lasting impression, exuding Southern hosipitality and timeless curb appeal. Inside, a grand two-story foyer sets the tone with soaring ceilings and abundant natural light that flows efforlessley into the open-concept main level. The heart of the home is the expansive designed for both function and style with an oversized island, custom cabinetry, and walk-in pantry plus a butler's pantry for seamless entertaining. The spacious great room invite you to relax with your friends and family by the fireplace with custom trim. Tucked away for privacy from the main living area is the luxurious primary suite features a spa-insprired bathroom with beautiful tilework and large open shower that connects to the primary walk-in closet, this will be a peaceful retreat for an owner. The main level also includes a separate formal dining room, a beautifully appointed powder room, and generous sized laundry room with custom cabinetry and a bonus convenient laundry sink. Step put back to your private covered reach porch, where a cozy brick fireplace creates the perfect setting for evening cocktails or cool fall nights. Whether you're enjoying coffee on the front porch or walking to dinner downtown, this home combines high-end finishes with a welcoming, walkable location in one of Monroe's most beloved areas.

    Zillow last checked:

    Listing updated:

    Listed by:

    Tamra J Wade 770-502-6230,

    Re/Max Tru, Inc.

    Bought with:

    Chris Davis, 327023

    Keller Williams Realty Atl. Partners

    Source: GAMLS,MLS#: 10545147MLS Logo

    Facts & features

    Interior

    Bedrooms & bathrooms
    • Bedrooms: 3
    • Bathrooms: 3
    • Full bathrooms: 2
    • 1/2 bathrooms: 1
    • Main level bathrooms: 1
    • Main level bedrooms: 1
    Rooms
    • Room types: Family Room, Foyer
    Dining room
    • Features: L Shaped, Seats 12+
    Kitchen
    • Features: Breakfast Bar, Kitchen Island, Solid Surface Counters, Walk-in Pantry
    Heating
    • Electric, Zoned
    Cooling
    • Ceiling Fan(s), Central Air, Zoned
    Appliances
    • Included: Cooktop, Dishwasher, Disposal, Electric Water Heater, Microwave, Oven, Stainless Steel Appliance(s)
    • Laundry: Other
    Features
    • Double Vanity, Master On Main Level, Entrance Foyer, Walk-In Closet(s)
    • Flooring: Carpet, Hardwood, Tile
    • Windows: Double Pane Windows
    • Basement: Crawl Space
    • Number of fireplaces: 1
    • Fireplace features: Family Room
    • Common walls with other units/homes: No Common Walls
    Interior area
    • Total structure area: 2,136
    • Total interior livable area: 2,136 sqft
    • Finished area above ground: 2,136
    • Finished area below ground: 0

    Property

    Parking
    • Total spaces: 2
    • Parking features: Side/Rear Entrance
    Features
    • Levels: Two
    • Stories: 2
    • Fencing: Back Yard
    • Has view: Yes
    • View description: City
    • Body of water: None
    Lot
    • Size: 6,316 Square Feet
    • Features: City Lot, Level, Private
    Details
    • Parcel number: M0160112E00

    Construction

    Type & style
    • Home type: SingleFamily
    • Architectural style: Cape Cod,Craftsman
    • Property subtype: Single Family Residence
    Materials
    • Vinyl Siding
    • Foundation: Pillar/Post/Pier
    • Roof: Composition
    Condition
    • New Construction
    • New construction: Yes
    • Year built: 2025

    Utilities & green energy

    • Electric: 220 Volts
    • Sewer: Public Sewer
    • Water: Public
    • Utilities for property: Cable Available, Electricity Available, High Speed Internet, Natural Gas Available, Phone Available, Sewer Connected, Underground Utilities, Water Available
    Green energy
    • Energy efficient items: Thermostat

    Community & HOA

    Community
    • Features: None
    • Security: Carbon Monoxide Detector(s)
    • Subdivision: None
    HOA
    • Has HOA: No
    • Services included: None
    Location
    • Region: Monroe

    Financial & listing details

    • Price per square foot: $246/sqft
    • Tax assessed value: $55,000
    • Annual tax amount: $774
    • Date on market: 6/17/2025
    • Cumulative days on market: 44 days
    • Listing agreement: Exclusive Right To Sell
    • Listing terms: 1031 Exchange,Cash,Conventional,FHA,VA Loan
    • Electric utility on property: Yes

    Price history

    DateEventPrice
    9/26/2025Sold$524,900$246/sqft
    Source: GAMLS #10545147 Report a problem
    9/8/2025Pending sale$524,900$246/sqft
    Source: FMLS GA #7599183 Report a problem
    9/2/2025Listed for sale$524,900$246/sqft
    Source: FMLS GA #7599183 Report a problem
    7/31/2025Pending sale$524,900$246/sqft
    Source: GAMLS #10545147 Report a problem
    6/17/2025Listed for sale$524,900$246/sqft
    Source: GAMLS #10545147 Report a problem

    Public tax history

    YearProperty taxesTax assessment
    2025$774 +42.1%$22,000 +37.5%
    2024$545 $16,000
    Find assessor info on the county website

    Neighborhood: 30655

    Nearby schools

    GreatSchools rating
    Schools provided by the listing agent
    • Elementary: Monroe
    • Middle: Carver
    • High: Monroe Area

    Source: GAMLS. This data may not be complete. We recommend contacting the local school district to confirm school assignments for this home.

    Get a cash offer in 3 minutes
    Find out how much your home could sell for in as little as 3 minutes with a no-obligation cash offer.
    Estimated market value
    $534,800
    Get a cash offer in 3 minutes
    Find out how much your home could sell for in as little as 3 minutes with a no-obligation cash offer.
    Estimated market value
    $534,800