Brick-front Colonial-style home beautifully decorated for the holidays. Located on a cul-de-sac with a spacious deck and level yard, this property is perfect for entertaining or relaxing year-round. Step inside the two-story foyer with the palladian window and hardwood floors, setting the tone for the rest of the home. The formal living and dining rooms provide space for special gatherings, while the remodeled Tuscan-style kitchen is a chef’s dream. It boasts beautiful cabinetry, a center island, granite countertops, and plenty of space to cook and entertain. Adjacent to the kitchen, the family room features a cozy wood-burning fireplace, perfect for chilly nights. A main-level powder room adds to the home’s functionality. Upstairs, the primary bedroom is a great spot to relax at the end of the day and features a walk-in closet and an ensuite bathroom that includes a double bowl vanity, a glass-enclosed shower, and a corner soaking tub. There 's also a bonus room that could function as a home office, craft room or whatever suits your needs. Three additional bedrooms and a hall bath complete the upper level. The lower level is spacious and ready for your personal touch, with walk-out stairs leading to the backyard. Whether you envision a recreation room, gym, or extra living space, the possibilities are endless. BONUS: Enjoy energy efficiency with the OWNED solar panels plus there's a back-up generator just in case it's ever needed. Solar panels , generator, windows, gutters 2017. This home is conveniently located just minutes from downtown Havre de Grace, where you can explore quaint shops and restaurants. With easy access to I-95, Route 40, APG, and Bel Air, you’ll enjoy both charm and convenience. Don’t miss the chance to make 305 Miller Court your new home!
Sold for $475,000
$475,000
305 Miller Ct, Havre De Grace, MD 21078
4beds
2,508sqft
Single Family Residence
Built in 1993
0.25 Acres Lot
$491,600 Zestimate®
$189/sqft
$2,864 Estimated rent
Home value
$491,600
$452,000 - $536,000
$2,864/mo
Zestimate® history
Owner options
List your home for rent
$2,864/mo
Rent Zestimate®
Find your next renter with Zillow Rental Manager. Plus, with online applications, you can quickly screen prospective tenants – for free.
$2,864/mo
Rent Zestimate®
Refinance and save
$3,092/mo
Est. payment
Refinancing to a lower rate could help reduce your monthly payments and save thousands over the life of the loan.
$3,092/mo
Est. payment
Explore your selling options
Work with a Zillow partner agent
Leverage their expertise and Zillow's premium Showcase listings to get your home seen by more buyers.
Get startedList with your own agent
Get your home in front of millions of buyers by listing it on Zillow.
Learn how to do itSell it yourself
Take full control of how buyers see your home on Zillow by listing For Sale by Owner (FSBO).
List your homeWhat's special
Cozy wood-burning fireplaceBrick-front colonial-style homeLevel yardWalk-in closetTwo-story foyerHall bathHardwood floors
Zillow last checked:
Listing updated:
Listed by:
Sandy Bratcher 410-688-1747,
Coldwell Banker Realty
Bought with:
Betsy Counts, 603152
Long & Foster Real Estate, Inc.
Source: Bright MLS,MLS#: MDHR2038234
Facts & features
Interior
Bedrooms & bathrooms
- Bedrooms: 4
- Bathrooms: 3
- Full bathrooms: 2
- 1/2 bathrooms: 1
- Main level bathrooms: 1
Rooms
- Room types: Living Room, Dining Room, Primary Bedroom, Bedroom 2, Bedroom 3, Bedroom 4, Kitchen, Family Room, Basement, Foyer, Bonus Room, Primary Bathroom
Basement
- Area: 1128
Heating
- Forced Air, Natural Gas
Cooling
- Central Air, Electric
Appliances
- Included: Electric Water Heater
Features
- Basement: Full,Rear Entrance
- Number of fireplaces: 1
- Fireplace features: Wood Burning
Interior area
- Total structure area: 3,636
- Total interior livable area: 2,508 sqft
- Finished area above ground: 2,508
- Finished area below ground: 0
Property
Parking
- Total spaces: 4
- Parking features: Garage Door Opener, Attached, Driveway, On Street
- Attached garage spaces: 2
- Uncovered spaces: 2
Accessibility
- Accessibility features: Other
Features
- Levels: Three
- Stories: 3
- Patio & porch: Deck
- Pool features: None
Lot
- Size: 0.25 Acres
Details
- Additional structures: Above Grade, Below Grade
- Parcel number: 1306052673
- Zoning: R2
- Special conditions: Standard
Construction
Type & style
- Home type: SingleFamily
- Architectural style: Colonial
- Property subtype: Single Family Residence
Materials
- Brick Front, Vinyl Siding
- Foundation: Concrete Perimeter
Condition
- Very Good
- New construction: No
- Year built: 1993
Utilities & green energy
- Electric: Photovoltaics Seller Owned, Generator, Circuit Breakers
- Sewer: Public Sewer
- Water: Public
Green energy
- Energy generation: PV Solar Array(s) Owned
Community & HOA
Community
- Subdivision: Bayview Estates
HOA
- Has HOA: Yes
- HOA fee: $169 annually
Location
- Region: Havre De Grace
- Municipality: Havre de Grace
Financial & listing details
- Price per square foot: $189/sqft
- Tax assessed value: $328,300
- Annual tax amount: $4,985
- Date on market: 12/11/2024
- Listing agreement: Exclusive Right To Sell
- Ownership: Fee Simple
Price history
| Date | Event | Price |
|---|---|---|
| 1/30/2025 | Sold | $475,000$189/sqft |
Source:  Bright MLS #MDHR2038234 Report a problem Bright MLS #MDHR2038234 Report a problem | ||
| 12/19/2024 | Pending sale | $475,000$189/sqft |
Source: Bright MLS #MDHR2038234 Report a problem | ||
| 12/11/2024 | Listed for sale | $475,000+189.7%$189/sqft |
Source: Bright MLS #MDHR2038234 Report a problem | ||
| 12/23/1993 | Sold | $163,938$65/sqft |
Source: Public Record Report a problem | ||
Public tax history
| Year | Property taxes | Tax assessment |
|---|---|---|
| 2025 | $3,302 -33.8% | $346,333 +5.5% |
| 2024 | $4,985 +3.1% | $328,300 +3.1% |
| 2023 | $4,833 +3.2% | $318,333 -3% |
| 2022 | $4,682 +0% | $328,300 +10% |
| 2021 | $4,680 +3% | $298,400 +3.1% |
| 2020 | $4,545 +3.2% | $289,367 -3% |
| 2019 | $4,403 +3.3% | $298,400 +10% |
| 2018 | $4,261 | $271,300 |
| 2017 | $4,261 | $271,300 |
| 2016 | -- | $271,300 -1.2% |
| 2015 | -- | $274,500 |
| 2014 | $2,864 | $274,500 |
| 2013 | -- | $274,500 -4.3% |
| 2012 | -- | $286,700 |
| 2011 | -- | $286,700 |
| 2010 | -- | $286,700 -18.7% |
| 2009 | -- | $352,640 +15.7% |
| 2008 | -- | $304,850 +18.6% |
| 2007 | -- | $257,060 +22.8% |
| 2006 | -- | $209,270 +5.5% |
| 2005 | -- | $198,326 +5.8% |
| 2004 | -- | $187,383 +6.2% |
| 2003 | -- | $176,440 +3.6% |
| 2002 | -- | $170,326 +3.7% |
| 2001 | -- | $164,213 |
Find assessor info on the county website
Neighborhood: 21078
Nearby homes
- $405,3003 bd3 ba2.3k sqft303 Miller Ct, Havre De Grace, MD 21078Off Market

- $475,0004 bd3 ba2.5k sqft307 Miller Ct, Havre De Grace, MD 21078Sold
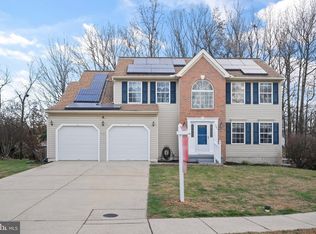
- $426,600-- bd2 ba2.2k sqft403 Heather Way, Havre De Grace, MD 21078Off Market
- $476,7004 bd3 ba2.3k sqft405 Heather Way, Havre De Grace, MD 21078Off Market
- $457,7004 bd2 ba2.5k sqft301 Miller Ct, Havre De Grace, MD 21078Off Market
- $420,0004 bd3 ba2.5k sqft304 Miller Ct, Havre De Grace, MD 21078Sold
- $373,100-- bd2 ba1.4k sqft309 Miller Ct, Havre De Grace, MD 21078Off Market
- $391,700-- bd2 ba1.8k sqft407 Heather Way, Havre De Grace, MD 21078Off Market
Nearby schools
GreatSchools rating
- 6/10Meadowvale Elementary SchoolGrades: PK-5Distance: 1.1 mi
- 7/10Havre De Grace Middle SchoolGrades: 6-8Distance: 0.7 mi
- 6/10Havre De Grace High SchoolGrades: 9-12Distance: 0.7 mi
Schools provided by the listing agent
- District: Harford County Public Schools
Source: Bright MLS. This data may not be complete. We recommend contacting the local school district to confirm school assignments for this home.
Get a cash offer in 3 minutes
Find out how much your home could sell for in as little as 3 minutes with a no-obligation cash offer.
Estimated market value
$491,600
Get a cash offer in 3 minutes
Find out how much your home could sell for in as little as 3 minutes with a no-obligation cash offer.
Estimated market value
$491,600
- Maryland
- Harford County
- Havre de Grace
- 21078
- 305 Miller Ct
Nearby cities
Nearby zip codes
Other Havre de Grace Topics
