Skip main navigation
Closed
  • Price Unknown

    305 Mink St, Arabi, LA 70032

    3beds
    1,849sqft
    Single Family Residence
    Built in 2024
    10,050 Square Feet Lot
    $351,600 Zestimate®
    $--/sqft
    $3,325 Estimated rent

    Home value

    $351,600

    $334,000 - $369,000

    $3,325/mo

    Zestimate® history
    Loading
    Loading...

    Owner options

    List your home for rent

    $3,325/mo

    Rent Zestimate®

    Find your next renter with Zillow Rental Manager. Plus, with online applications, you can quickly screen prospective tenants – for free.

    Learn more

    $3,325/mo

    Rent Zestimate®

    Refinance and save

    Refinancing to a lower rate could help reduce your monthly payments and save thousands over the life of the loan.

    See today's rates

    Explore your selling options

    Work with a Zillow partner agent

    Leverage their expertise and Zillow's premium Showcase listings to get your home seen by more buyers.

    Get started

    List with your own agent

    Get your home in front of millions of buyers by listing it on Zillow.

    Learn how to do it

    Sell it yourself

    Take full control of how buyers see your home on Zillow by listing For Sale by Owner (FSBO).

    List your home

    What's special

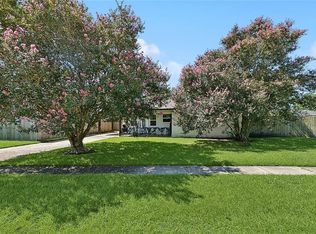
    GORGEOUS BRAND NEW CONSTRUCTION with 3 generously sized bedrooms, 2 bathrooms PLUS a charming office that could be a 4th bedroom (has a closet already)! This home is situated on an EXPANSIVE LOT AND A HALF that is 75' wide. The open concept living area is warm and inviting and great for entertaining. The kitchen features all new stainless steel appliances and a gorgeous built- in beverage station with plenty of counter space for multiple "cooks in the kitchen." The primary suite overlooks the generous backyard and boasts a large double vanity, a luxurious soaking tub and large, fully enclosed glass shower. The primary closet has been custom built, offering a sensible layout that allows for maximum hanging and storage. EVERY FINISH AND DETAIL from the paint colors, stone, hardware selections, lighting, flooring was carefully and intentionally selected to curate a cohesive and warm space that will feel like home from the moment you enter the door. LOW, ASSUMABLE FLOOD INSURANCE!

    Zillow last checked:

    Listing updated:

    Listed by:

    Ansley Garibaldi 504-606-6142,

    NOLA Property Collective, LLC

    Bought with:

    Ansley Garibaldi

    NOLA Property Collective, LLC

    Source: GSREIN,MLS#: 2429234MLS Logo

    Facts & features

    Interior

    Bedrooms & bathrooms
    • Bedrooms: 3
    • Bathrooms: 2
    • Full bathrooms: 2
    Primary bedroom
    • Description: Flooring: Engineered Hardwood
    • Level: Lower
    • Dimensions: 20.5000 x 16.0000
    Bedroom
    • Description: Flooring: Engineered Hardwood
    • Level: Lower
    • Dimensions: 14.0000 x 14.0000
    Bedroom
    • Description: Flooring: Engineered Hardwood
    • Level: Lower
    • Dimensions: 14.0000 x 12.0000
    Dining room
    • Description: Flooring: Engineered Hardwood
    • Level: Lower
    • Dimensions: 14.0000 x 16.5000
    Kitchen
    • Description: Flooring: Engineered Hardwood
    • Level: Lower
    • Dimensions: 20.6000 x 13.0000
    Living room
    • Description: Flooring: Engineered Hardwood
    • Level: Lower
    • Dimensions: 16.0000 x 16.0000
    Office
    • Description: Flooring: Engineered Hardwood
    • Level: Lower
    • Dimensions: 13.8000 x 9.0000
    Heating
    • Central
    Cooling
    • Central Air
    Appliances
    • Included: Dishwasher, Disposal, Microwave, Oven, Range, Refrigerator, Wine Cooler
    Features
    • Tray Ceiling(s), Ceiling Fan(s), Granite Counters
    • Windows: Screens
    • Has fireplace: No
    • Fireplace features: None
    Interior area
    • Total structure area: 1,969
    • Total interior livable area: 1,849 sqft

    Property

    Parking
    • Parking features: Driveway
    Features
    • Levels: One
    • Stories: 1
    • Patio & porch: Covered, Porch
    • Exterior features: Porch
    • Pool features: None
    Lot
    • Size: 10,050 sqft
    • Dimensions: 75' x 134'
    • Features: City Lot, Oversized Lot
    Details
    • Special conditions: None

    Construction

    Type & style
    • Home type: SingleFamily
    • Architectural style: Traditional
    • Property subtype: Single Family Residence
    Materials
    • HardiPlank Type, Stucco
    • Foundation: Raised
    • Roof: Shingle
    Condition
    • Never Occupied,New Construction
    • New construction: Yes
    • Year built: 2024

    Utilities & green energy

    • Sewer: Public Sewer
    • Water: Public
    Green energy
    • Energy efficient items: Windows

    Community & neighborhood

    Location
    • Region: Arabi
    • Subdivision: Carolyn Park

    Price history

    DateEventPrice
    3/28/2024Sold--
    Source: GSREIN #2429234 Report a problem
    2/21/2024Contingent$359,000$194/sqft
    Source: GSREIN #2429234 Report a problem
    1/18/2024Price change$359,000-2.7%$194/sqft
    Source: GSREIN #2429234 Report a problem
    1/10/2024Listed for sale$369,000$200/sqft
    Source: GSREIN #2429234 Report a problem
    1/10/2024Listing removed--
    Source: GSREIN #2419198 Report a problem
    12/23/2023Listed for sale$369,000$200/sqft
    Source: GSREIN #2419198 Report a problem
    12/18/2023Pending sale$369,000$200/sqft
    Source: GSREIN #2419198 Report a problem
    10/22/2023Listed for sale$369,000$200/sqft
    Source: GSREIN #2419198 Report a problem

    Public tax history

    Tax history is unavailable.

    Neighborhood: 70032

    Nearby schools

    GreatSchools rating