Welcome home to The Gardens! One of Dentons' newest communities offering gorgeous homes close to town amenities and shopping! 305 Morning Glory Drive is the 2021 Somerset model and was carefully chosen to include all the builders' upgrades that were available! This home showcases a generous 2,646 sq.ft. of beautifully finished living space that you will enjoy for years to come. At the front of the house you can enter from the covered porch to the large bright foyer or park your car in the large two car garage that has access directly to the Kitchen via a drop zone with storage for added convenience. This home includes the optional 2ft rear extension of the building plus the optional 14 x10 Sunroom off the Kitchen that opens to the Great Room. The Great room is a spacious 14'8" x 14" and here you will find the optional gas fireplace centrally situated to adorn the room. The Kitchen amenities include granite counters, stainless steel appliances, a large corner pantry and a 42" center island. The Kitchen opens to the Sunroom for a light bright and airy feel. The first floor showcases Luxury Vinyl plank floors throughout that are easy care! The Large front foyer opens to a half bath and across the hall is a large office or den space. Switchback stairs bring you up to the spacious second floor with four generous bedrooms. The hall bath with Tub /shower serves three of these bedrooms and the Owners suite has its own ensuite with stall shower and dual sink vanity. A generous walk-in closet completes the large suite. A large laundry room is also located on this floor for ease and convenience. The stairs bring you up one more level to the optional "Sky-basement"! This floor is spacious and open, 13'4' x 30' room is fully finished with carpeting and its own mini split heat and air conditioning system. There is no lack of closets or storage space in this well-maintained home. You will enjoy the patio just outside the sunroom and the grassy level lot that backs to trees. This is a lovely neighborhood close to every shopping need and just minutes to downtown Denton. For commuters Route 404 is a minute away and getting to the Bay Bridge will be an easy 30 -35 minute ride on route 50. Come and enjoy all that Eastern Shore life has to offer!
Sold for $390,000
$390,000
305 Morning Glory Dr, Denton, MD 21629
4beds
2,646sqft
Single Family Residence
Built in 2021
7,734 Square Feet Lot
$394,700 Zestimate®
$147/sqft
$3,079 Estimated rent
Home value
$394,700
Estimated sales range
Not available
$3,079/mo
Zestimate® history
Owner options
List your home for rent
$3,079/mo
Rent Zestimate®
Find your next renter with Zillow Rental Manager. Plus, with online applications, you can quickly screen prospective tenants – for free.
$3,079/mo
Rent Zestimate®
Refinance and save
$2,692/mo
Est. payment
Refinancing to a lower rate could help reduce your monthly payments and save thousands over the life of the loan.
$2,692/mo
Est. payment
Explore your selling options
Work with a Zillow partner agent
Leverage their expertise and Zillow's premium Showcase listings to get your home seen by more buyers.
Get startedList with your own agent
Get your home in front of millions of buyers by listing it on Zillow.
Learn how to do itSell it yourself
Take full control of how buyers see your home on Zillow by listing For Sale by Owner (FSBO).
List your homeWhat's special
Gas fireplaceGenerous walk-in closetDual sink vanityStall showerStainless steel appliancesLarge corner pantryLarge laundry room
Zillow last checked:
Listing updated:
Listed by:
Connie Fallon 860-857-1005,
Coldwell Banker Waterman Realty
Bought with:
Lisa Watts, 586338
Taylor Properties
Source: Bright MLS,MLS#: MDCM2005474
Facts & features
Interior
Bedrooms & bathrooms
- Bedrooms: 4
- Bathrooms: 3
- Full bathrooms: 2
- 1/2 bathrooms: 1
- Main level bathrooms: 1
Basement
- Area: 0
Heating
- Heat Pump, Electric
Cooling
- Central Air, Electric
Appliances
- Included: Microwave, Dishwasher, Disposal, Dryer, Exhaust Fan, Ice Maker, Refrigerator, Stainless Steel Appliance(s), Cooktop, Washer, Tankless Water Heater, Electric Water Heater
- Laundry: Upper Level, Washer In Unit, Dryer In Unit
Features
- Breakfast Area, Combination Kitchen/Living, Family Room Off Kitchen, Open Floorplan, Kitchen - Gourmet, Kitchen Island, Pantry, Upgraded Countertops, Walk-In Closet(s), 9'+ Ceilings, Cathedral Ceiling(s), Dry Wall
- Flooring: Ceramic Tile, Hardwood, Luxury Vinyl, Carpet, Wood
- Windows: Low Emissivity Windows, Screens, Vinyl Clad
- Has basement: No
- Number of fireplaces: 1
- Fireplace features: Gas/Propane
Interior area
- Total structure area: 2,646
- Total interior livable area: 2,646 sqft
- Finished area above ground: 2,646
- Finished area below ground: 0
Property
Parking
- Total spaces: 4
- Parking features: Garage Faces Front, Oversized, Concrete, Attached, Driveway, On Street
- Attached garage spaces: 2
- Uncovered spaces: 2
Accessibility
- Accessibility features: Other
Features
- Levels: Three
- Stories: 3
- Exterior features: Street Lights
- Pool features: None
- Has view: Yes
- View description: Street
Lot
- Size: 7,734 Square Feet
- Features: Backs to Trees, Cleared, Front Yard, Level, Suburban
Details
- Additional structures: Above Grade, Below Grade
- Parcel number: 0603044262
- Zoning: TR
- Special conditions: Standard
Construction
Type & style
- Home type: SingleFamily
- Architectural style: Colonial
- Property subtype: Single Family Residence
Materials
- Advanced Framing, Batts Insulation, Spray Foam Insulation
- Foundation: Crawl Space
- Roof: Radiant Barrier,Architectural Shingle
Condition
- Excellent
- New construction: No
- Year built: 2021
Details
- Builder model: Somerset
- Builder name: Mallard Homes
Utilities & green energy
- Sewer: Public Sewer
- Water: Public
- Utilities for property: Cable Connected
Community & HOA
Community
- Subdivision: The Gardens
HOA
- Has HOA: Yes
- Amenities included: Recreation Facilities, Common Grounds
- Services included: Common Area Maintenance
- HOA fee: $250 semi-annually
- HOA name: THE GARDENS
Location
- Region: Denton
- Municipality: Denton
Financial & listing details
- Price per square foot: $147/sqft
- Tax assessed value: $329,500
- Annual tax amount: $5,673
- Date on market: 3/28/2025
- Listing agreement: Exclusive Agency
- Inclusions: Gas Fireplace
- Ownership: Fee Simple
- Road surface type: Black Top
Price history
| Date | Event | Price |
|---|---|---|
| 6/20/2025 | Sold | $390,000+1.3%$147/sqft |
Source:  Bright MLS #MDCM2005474 Report a problem Bright MLS #MDCM2005474 Report a problem | ||
| 6/13/2025 | Pending sale | $384,900$145/sqft |
Source: Bright MLS #MDCM2005474 Report a problem | ||
| 5/5/2025 | Contingent | $384,900$145/sqft |
Source: Bright MLS #MDCM2005474 Report a problem | ||
| 5/1/2025 | Price change | $384,900-2.5%$145/sqft |
Source: Bright MLS #MDCM2005474 Report a problem | ||
| 4/18/2025 | Listed for sale | $394,900$149/sqft |
Source: Bright MLS #MDCM2005474 Report a problem | ||
| 4/16/2025 | Contingent | $394,900$149/sqft |
Source: Bright MLS #MDCM2005474 Report a problem | ||
| 4/10/2025 | Price change | $394,900-1.3%$149/sqft |
Source: Bright MLS #MDCM2005474 Report a problem | ||
| 3/28/2025 | Listed for sale | $399,900+20.5%$151/sqft |
Source: Bright MLS #MDCM2005474 Report a problem | ||
| 7/8/2021 | Sold | $331,792$125/sqft |
Source: Public Record Report a problem | ||
Public tax history
| Year | Property taxes | Tax assessment |
|---|---|---|
| 2025 | $6,025 +6.2% | $356,100 +8.1% |
| 2024 | $5,674 +6.9% | $329,500 +8.8% |
| 2023 | $5,307 +8.4% | $302,900 +9.6% |
| 2022 | $4,896 -1.1% | $276,300 |
| 2021 | $4,951 +1665% | $276,300 +1674.9% |
| 2020 | $281 +41.5% | $15,567 +41.5% |
| 2019 | $198 +76.3% | $11,000 |
| 2018 | $112 -7.7% | $11,000 |
| 2017 | $122 -64.9% | $11,000 |
| 2016 | $347 | $11,000 |
| 2015 | $347 | $11,000 |
| 2014 | $347 | $11,000 -50.2% |
| 2013 | -- | $22,100 |
| 2012 | -- | $22,100 |
| 2011 | -- | $22,100 -54.8% |
| 2010 | -- | $48,930 +0.5% |
| 2009 | -- | $48,702 +0.5% |
| 2008 | -- | $48,476 |
Find assessor info on the county website
Neighborhood: 21629
Nearby homes
- $374,2004 bd3 ba2.1k sqft303 Morning Glory Dr, Drive, MD 21629Off Market
- $388,600-- bd2 ba2.8k sqft307 Morning Glory Dr, Denton, MD 21629Off Market
- $353,700-- bd2 ba1.8k sqft301 Morning Glory Dr, Denton, MD 21629Off Market
- $388,5004 bd2 ba2k sqft309 Morning Glory Dr, Denton, MD 21629Off Market
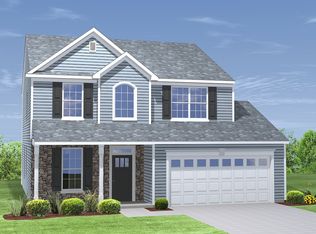
- $364,7004 bd3 ba2.1k sqft101 Primrose Ave, Denton, MD 21629Off Market
- $389,6004 bd3 ba2k sqft314 Morning Glory Dr, Denton, MD 21629Off Market
- $363,500-- bd2 ba2.7k sqft209 Morning Glory Dr, Denton, MD 21629Off Market
- $374,2004 bd3 ba2.1k sqft111 Primrose Ave, Denton, MD 21629Off Market
Nearby schools
GreatSchools rating
- 5/10Denton Elementary SchoolGrades: PK-5Distance: 1 mi
- 4/10Lockerman Middle SchoolGrades: 6-8Distance: 1.5 mi
- 4/10North Caroline High SchoolGrades: 9-12Distance: 2.9 mi
Schools provided by the listing agent
- District: Caroline County Public Schools
Source: Bright MLS. This data may not be complete. We recommend contacting the local school district to confirm school assignments for this home.


Get pre-qualified for a loan
At Zillow Home Loans, we can pre-qualify you in as little as 5 minutes with no impact to your credit score.An equal housing lender. NMLS #10287.
Sell for more on Zillow
Get a Zillow Showcase℠ listing at no additional cost and you could sell for .
$394,700
2% more
+$7,894
With Zillow Showcase(estimated)
$402,594
- Maryland
- Caroline County
- Denton
- 21629
- 305 Morning Glory Dr
Nearby cities
Nearby zip codes
Other Denton Topics
