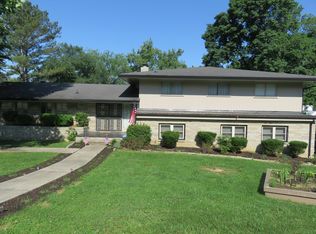
Welcome to a home that truly redefines space, flexibility, and opportunity. This expansive 8-bedroom, 5.5-bathroom multi-level property offers endless possibilities for the way you live, work, and host—all under one roof. Multiple kitchen areas & private entries make this the true multi-living quarters.
Designed with both functionality and privacy in mind, the multi-level layout creates natural separation, making it ideal for multi-generational living, large families, or those seeking income-producing potential. Whether you're envisioning private guest quarters, home offices, or dedicated hobby spaces, this home delivers the versatility to make it happen.
The heart of the home features generous living and gathering areas perfect for entertaining, while the abundance of bedrooms ensures everyone has their own retreat. With room to spread out and come together, this property strikes the perfect balance between comfort and connection.
Step outside and you’ll find even more value with a detached garage—perfect for additional storage, a workshop, or future conversion to suit your needs. The property offers ample space for parking, hosting, and enjoying the outdoors.
Whether you're looking to create a private estate, accommodate extended family, or explore rental opportunities, this one-of-a-kind home is packed with potential and ready to fit your vision.
Don’t miss the chance to own a property where space, flexibility, and opportunity come together in a truly unique way. Located just a short distance from schools, downtown, lakes & parks. Some photos are virtually staged to showcase the potential of vacant rooms. Call or text Kathy with any questions.
Active
$635,000
305 Myers Ter, Carthage, TN 37030
8beds
5,604sqft
Single Family Residence, Residential
Built in 1969
0.63 Acres Lot
$-- Zestimate®
$113/sqft
$-- HOA
What's special
Detached garagePrivate entriesMultiple kitchen areas
- 89 days |
- 293 |
- 7 |
Zillow last checked:
Listing updated:
Listed by:
Kathy Carter, Broker, ABR, GRI, CRS 615-414-5027,
eXp Realty 888-519-5113,
Mickey Duncan REALTOR 615-268-0664,
eXp Realty
Source: RealTracs MLS as distributed by MLS GRID,MLS#: 3169799
Loading...
Facts & features
Interior
Bedrooms & bathrooms
- Bedrooms: 8
- Bathrooms: 6
- Full bathrooms: 5
- 1/2 bathrooms: 1
Bedroom 1
- Area: 312 Square Feet
- Dimensions: 24x13
Bedroom 2
- Area: 247 Square Feet
- Dimensions: 19x13
Bedroom 3
- Area: 361 Square Feet
- Dimensions: 19x19
Bedroom 4
- Area: 144 Square Feet
- Dimensions: 12x12
Den
- Area: 308 Square Feet
- Dimensions: 22x14
Dining room
- Area: 196 Square Feet
- Dimensions: 14x14
Other
- Area: 225 Square Feet
- Dimensions: 15x15
Kitchen
- Area: 322 Square Feet
- Dimensions: 23x14
Living room
- Area: 308 Square Feet
- Dimensions: 22x14
Other
- Features: Bedroom 5
- Level: Bedroom 5
- Area: 143 Square Feet
- Dimensions: 13x11
Other
- Features: Bedroom 6
- Level: Bedroom 6
- Area: 143 Square Feet
- Dimensions: 13x11
Recreation room
- Area: 275 Square Feet
- Dimensions: 25x11
Heating
- Electric, Natural Gas
Cooling
- Central Air
Appliances
- Included: Double Oven, Electric Oven, Cooktop, Dishwasher, Refrigerator
- Laundry: Electric Dryer Hookup, Washer Hookup
Features
- Air Filter, Bookcases, Built-in Features, Ceiling Fan(s), Central Vacuum, Entrance Foyer, Extra Closets, High Ceilings, In-Law Floorplan, Pantry
- Flooring: Carpet, Laminate, Tile
- Basement: Apartment,Exterior Entry,Finished,Full
- Number of fireplaces: 3
- Fireplace features: Den, Family Room, Great Room
Interior area
- Total structure area: 5,604
- Total interior livable area: 5,604 sqft
- Finished area above ground: 3,554
- Finished area below ground: 2,050
Property
Parking
- Total spaces: 2
- Parking features: Garage Door Opener, Detached
- Garage spaces: 2
Features
- Levels: Three Or More
- Stories: 4
- Patio & porch: Deck, Patio, Porch
- Exterior features: Balcony
Lot
- Size: 0.63 Acres
- Dimensions: 128 x 218
- Features: Sloped
- Topography: Sloped
Details
- Parcel number: 054A H 00800 000
- Special conditions: Standard
- Other equipment: Air Purifier
Construction
Type & style
- Home type: SingleFamily
- Architectural style: Split Level
- Property subtype: Single Family Residence, Residential
Materials
- Brick, Stone, Wood Siding
- Roof: Asphalt
Condition
- New construction: No
- Year built: 1969
Utilities & green energy
- Sewer: Public Sewer
- Water: Public
- Utilities for property: Electricity Available, Natural Gas Available, Water Available
Community & HOA
Community
- Subdivision: Cab A Slide 3
HOA
- Has HOA: No
Location
- Region: Carthage
Financial & listing details
- Price per square foot: $113/sqft
- Annual tax amount: $2,900
- Date on market: 4/8/2026
- Electric utility on property: Yes
Estimated market value
Not available
Estimated sales range
Not available
Not available
Price history
| Date | Event | Price |
|---|---|---|
| 4/8/2026 | Listed for sale | $635,000+5.9%$113/sqft |
Source: | ||
| 12/15/2025 | Listing removed | $599,900$107/sqft |
Source: | ||
| 9/15/2025 | Listed for sale | $599,900$107/sqft |
Source: | ||
| 9/15/2025 | Listing removed | $599,900$107/sqft |
Source: | ||
| 7/17/2025 | Price change | $599,900-10.3%$107/sqft |
Source: | ||
| 7/6/2025 | Price change | $669,000-1.6%$119/sqft |
Source: | ||
| 6/15/2025 | Listed for sale | $679,999$121/sqft |
Source: | ||
| 6/15/2025 | Listing removed | $679,999$121/sqft |
Source: | ||
| 6/4/2025 | Price change | $679,999-2.9%$121/sqft |
Source: | ||
| 4/5/2025 | Price change | $699,999-2.8%$125/sqft |
Source: | ||
| 3/12/2025 | Listed for sale | $719,900+182.3%$128/sqft |
Source: | ||
| 11/19/2018 | Sold | $255,000$46/sqft |
Source: | ||
Public tax history
Tax history is unavailable.
Monthly payment
Est. payment$--/mo
Payment breakdown
Explore the cost of this home by adjusting the details. Changes won't be saved.All calculations are estimates and provided by Zillow, Inc. for informational purposes only. Actual amounts may vary.
HOA fees may include property taxes on listings classified as Co-Ops. Contact the listing agent and/or owner for fee details.
Mortgage interest rates are dependent on a number of factors, including credit score, down payment, and repayment length. Interest rate data provided by Zillow Group Marketplace, Inc. as of 1/1/1970 from various mortgage lenders with which we have lead or other similar arrangements; the Estimated Payment is an average of those rates.
See how much you could borrow to make a competitive offer.
Climate risks
Neighborhood: 37030
Nearby schools
GreatSchools rating
- 3/10Carthage Elementary SchoolGrades: PK-4Distance: 0.3 mi
- 4/10Smith County Middle SchoolGrades: 5-8Distance: 2 mi
- 5/10Smith County High SchoolGrades: 9-12Distance: 0.2 mi
Schools provided by the listing agent
- Elementary: Carthage Elementary
- Middle: Smith County Middle School
- High: Smith County High School
Source: RealTracs MLS as distributed by MLS GRID. This data may not be complete. We recommend contacting the local school district to confirm school assignments for this home.
A local agent can set up tours, give advice and negotiate with sellers.
A local lender can help you make sure your offer is ready when you are.
- Tennessee
- Smith County
- Carthage
- 37030
- 305 Myers Ter