Kids are grown and out which makes this Camp Hill Borough beauty available! Originally built by the Richwine Family, this Sears catalog Arts and Crafts style kit home has been lovingly maintained by the current sellers to preserve its terrific character. There is plenty of room both inside and out to host your summer get-togethers. If sipping tea is your thing, linger on the adorable front covered porch or the updated rear morning porch, overlooking the large .31 acre backyard, which is almost unheard of in the Borough. With hardwood floors throuout, the home boasts a Living Room with wood burning fireplace insert, surrounded by custom made Motawi tiles and original chestnut wainscotting. Beautiful Bradbury & Bradbury hand-printed William Morris reproduction wallpaper is in the Living and Dining Rooms, along with fine reproduction lighting. The fireplace mantle and window trim is original oak. Formal Dining Room has just as much character and a lovely view. Conveniently, there is a Full Bath on the First floor. Kitchen has been updated with ceramic tile floors, Bosch Quiet Series dishwasher, solid service countertops with dish drain board and customized glass cabinet doors. Delightful Breakfast Room has tons of natural light. As you walk upstairs, you will see the charming stained glass window at the landing, reproduction sconces throughout the second level, 3 bedrooms and main Bathroom. You will appreciate the master carpenter's work on the steps to the Lower Level, where you will find the Primary Suite full of natural light and space. Laundry Room has vinyl plank floors. Family Room has lots of storage. Gas Furnace is located in Utility Room, has 3 zones and, along with a/c unit, were replaced in the early 2000s. Hot water heater is gas. Original windows in home work and have reproduction hardware. Front door and hardware is a reproduction. As much thought and planning was done to the outside of the home as was to the inside, with the retaining wall being redone in 2006. Garage will house a small car. Pool Memberships available thru Camp Hill Borough. Fridge remains; mirror in BR 1 reserved; washer / dryer negotiable. Don't wait on this one! APPOINTMENT REQUIRED. AGENTS PLEASE READ PRIVATE REMARKS.
Sold for $312,100
Street View
$312,100
305 N 17th St, Camp Hill, PA 17011
4beds
2,126sqft
Single Family Residence
Built in 1920
0.31 Acres Lot
$363,700 Zestimate®
$147/sqft
$2,763 Estimated rent
Home value
$363,700
$346,000 - $386,000
$2,763/mo
Zestimate® history
Owner options
List your home for rent
$2,763/mo
Rent Zestimate®
Find your next renter with Zillow Rental Manager. Plus, with online applications, you can quickly screen prospective tenants – for free.
$2,763/mo
Rent Zestimate®
Refinance and save
$1,999/mo
Est. payment
Refinancing to a lower rate could help reduce your monthly payments and save thousands over the life of the loan.
$1,999/mo
Est. payment
Explore your selling options
Work with a Zillow partner agent
Leverage their expertise and Zillow's premium Showcase listings to get your home seen by more buyers.
Get startedList with your own agent
Get your home in front of millions of buyers by listing it on Zillow.
Learn how to do itSell it yourself
Take full control of how buyers see your home on Zillow by listing For Sale by Owner (FSBO).
List your homeWhat's special
Wood burning fireplace insertFireplace mantleUtility roomOriginal oakSmall carNatural lightUpdated rear morning porch
Zillow last checked:
Listing updated:
Listed by:
Dana Little 717-805-8748,
Berkshire Hathaway HomeServices Homesale Realty
Bought with:
Morgan Tressler, AB069247
RE/MAX 1st Advantage
Source: Bright MLS,MLS#: PACB2029266
Facts & features
Interior
Bedrooms & bathrooms
- Bedrooms: 4
- Bathrooms: 3
- Full bathrooms: 3
- Main level bathrooms: 1
Rooms
- Room types: Living Room, Dining Room, Primary Bedroom, Bedroom 2, Bedroom 3, Kitchen, Breakfast Room, Bedroom 1, Laundry, Bathroom 1, Primary Bathroom, Full Bath
Basement
- Description: Percent Finished: 90.0
- Area: 712
Heating
- Baseboard, Natural Gas
Cooling
- Central Air, Electric
Appliances
- Included: Water Heater, Dishwasher, Gas Water Heater
- Laundry: In Basement, Laundry Room
Features
- Built-in Features, Ceiling Fan(s), Floor Plan - Traditional, Formal/Separate Dining Room, Bathroom - Stall Shower, Bathroom - Tub Shower
- Flooring: Hardwood, Other
- Basement: Partial,Windows
- Number of fireplaces: 1
- Fireplace features: Insert
Interior area
- Total structure area: 2,126
- Total interior livable area: 2,126 sqft
- Finished area above ground: 1,414
- Finished area below ground: 712
Property
Parking
- Total spaces: 1
- Parking features: Garage Faces Front, Driveway, Attached
- Attached garage spaces: 1
- Has uncovered spaces: Yes
Accessibility
- Accessibility features: None
Features
- Levels: Two
- Stories: 2
- Exterior features: Extensive Hardscape, Lighting
- Pool features: Community
Lot
- Size: 0.31 Acres
- Features: Landscaped
Details
- Additional structures: Above Grade, Below Grade
- Parcel number: 01210269037
- Zoning: RESIDENTIAL
- Special conditions: Standard
Construction
Type & style
- Home type: SingleFamily
- Architectural style: Traditional
- Property subtype: Single Family Residence
Materials
- Stick Built
- Foundation: Block
- Roof: Asphalt,Rubber
Condition
- New construction: No
- Year built: 1920
Utilities & green energy
- Electric: 200+ Amp Service
- Sewer: Public Sewer
- Water: Public
Community & HOA
Community
- Subdivision: None Available
HOA
- Has HOA: No
Location
- Region: Camp Hill
- Municipality: CAMP HILL BORO
Financial & listing details
- Price per square foot: $147/sqft
- Tax assessed value: $217,700
- Annual tax amount: $5,238
- Date on market: 4/5/2024
- Listing agreement: Exclusive Agency
- Listing terms: Cash,Conventional
- Inclusions: Kitchen Fridge
- Exclusions: Mirror In Bedroom 1, Washer / Dryer Negotiable
- Ownership: Fee Simple
Price history
| Date | Event | Price |
|---|---|---|
| 5/8/2024 | Sold | $312,100+7.7%$147/sqft |
Source:  Bright MLS #PACB2029266 Report a problem Bright MLS #PACB2029266 Report a problem | ||
| 4/9/2024 | Pending sale | $289,900$136/sqft |
Source: Bright MLS #PACB2029266 Report a problem | ||
| 4/5/2024 | Listed for sale | $289,900+88.9%$136/sqft |
Source: Bright MLS #PACB2029266 Report a problem | ||
| 2/13/2002 | Sold | $153,500$72/sqft |
Source: Public Record Report a problem | ||
Public tax history
| Year | Property taxes | Tax assessment |
|---|---|---|
| 2025 | $5,792 +10.6% | $223,700 +2.8% |
| 2024 | $5,238 +1.2% | $217,700 |
| 2023 | $5,178 +1.9% | $217,700 |
| 2022 | $5,080 | $217,700 |
| 2021 | $5,080 +5% | $217,700 |
| 2020 | $4,838 +312.9% | $217,700 |
| 2019 | $1,172 -74.8% | $217,700 |
| 2018 | $4,641 | $217,700 |
| 2017 | -- | $217,700 |
| 2016 | -- | $217,700 |
| 2015 | -- | $217,700 |
| 2014 | -- | $217,700 |
| 2013 | -- | $217,700 |
| 2012 | -- | $217,700 |
| 2011 | -- | $217,700 +31.2% |
| 2010 | -- | $165,870 |
| 2009 | -- | $165,870 |
| 2008 | -- | $165,870 |
| 2007 | -- | $165,870 |
| 2006 | -- | $165,870 |
| 2005 | -- | $165,870 +11.3% |
| 2004 | -- | $148,990 +14.3% |
| 2003 | $557 | $130,350 |
| 2000 | -- | $130,350 |
Find assessor info on the county website
Neighborhood: 17011
Nearby homes
- $299,9003 bd2 ba1.1k sqft303 N 17th St, Camp Hill, PA 17011Off Market
- $340,0003 bd2 ba1.7k sqft301 N 17th St, Camp Hill, PA 17011Sold
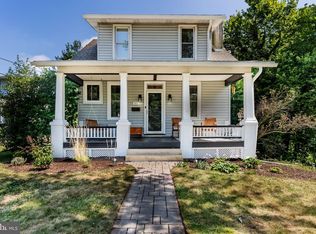
- $384,400-- bd-- ba-- sqft329 N 17th St, Camp Hill, PA 17011Off Market
- $251,100-- bd1 ba1.9k sqft329 N 17th St APT D, Camp Hill, PA 17011Off Market
- $234,8002 bd1 ba1.9k sqft329 N 17th St APT B, Camp Hill, PA 17011Off Market
- $234,8002 bd1 ba1.9k sqft329 N 17th St APT C, Camp Hill, PA 17011Off Market
- $446,8004 bd3 ba2.1k sqft306 N 17th St, Camp Hill, PA 17011Off Market
- $288,7003 bd2 ba1.3k sqft304 N 17th St, Camp Hill, PA 17011Off Market
Nearby schools
GreatSchools rating
- 8/10Washington Heights El SchoolGrades: K-4Distance: 0.8 mi
- 7/10New Cumberland Middle SchoolGrades: 7-8Distance: 2.5 mi
- 6/10Cedar Cliff High SchoolGrades: 9-12Distance: 1.6 mi
Schools provided by the listing agent
- High: Camp Hill
- District: Camp Hill
Source: Bright MLS. This data may not be complete. We recommend contacting the local school district to confirm school assignments for this home.


Get pre-qualified for a loan
At Zillow Home Loans, we can pre-qualify you in as little as 5 minutes with no impact to your credit score.An equal housing lender. NMLS #10287.
Sell for more on Zillow
Get a Zillow Showcase℠ listing at no additional cost and you could sell for .
$363,700
2% more
+$7,274
With Zillow Showcase(estimated)
$370,974
- Pennsylvania
- Cumberland County
- Lemoyne
- 17011
- 305 N 17th St
Nearby cities
Nearby zip codes
Other Lemoyne Topics
