Skip main navigation
Sold for $295,000
  • $295,000

    305 N 3rd Ave, Morton, IL 61550

    4beds
    2,548sqft
    Single Family Residence, Residential
    Built in 1931
    9,280 Square Feet Lot
    $296,200 Zestimate®
    $116/sqft
    $2,633 Estimated rent

    Home value

    $296,200

    $281,000 - $311,000

    $2,633/mo

    Zestimate® history
    Loading
    Loading...

    Owner options

    List your home for rent

    $2,633/mo

    Rent Zestimate®

    Find your next renter with Zillow Rental Manager. Plus, with online applications, you can quickly screen prospective tenants – for free.

    Learn more

    $2,633/mo

    Rent Zestimate®

    Refinance and save

    $2,105/mo

    Est. payment

    Refinancing to a lower rate could help reduce your monthly payments and save thousands over the life of the loan.

    See today's rates

    $2,105/mo

    Est. payment

    Explore your selling options

    Work with a Zillow partner agent

    Leverage their expertise and Zillow's premium Showcase listings to get your home seen by more buyers.

    Get started

    List with your own agent

    Get your home in front of millions of buyers by listing it on Zillow.

    Learn how to do it

    Sell it yourself

    Take full control of how buyers see your home on Zillow by listing For Sale by Owner (FSBO).

    List your home

    What's special

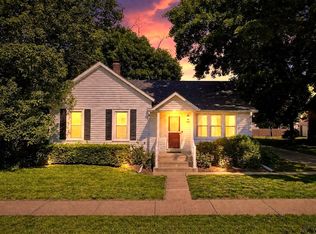
    Great location—just a short walk to schools and downtown Morton! This home is filled with character and charm throughout. The open living and dining floor plan is ideal for entertaining family and friends, offering excellent space for holiday gatherings. Enjoy your morning coffee in the inviting sunroom, a perfect spot to relax and unwind. This home features four bedrooms and three full baths, providing plenty of space and comfort for everyone. The main floor offers two bedrooms and a guest bathroom. Upstairs, you’ll find two additional bedrooms, another guest bathroom, and an extra room perfect for a playroom, office, or hobbies. The kitchen comes fully applianced with abundance of cabinetry and cozy breakfast nook. The backyard is an ideal space for a garden or playtime, and the garage is larger than it appears—great for storage or projects. Backyard is partially fenced in. Don’t miss this opportunity to make this charming home your own!

    Zillow last checked:

    Listing updated:

    Listed by:

    Michelle Bennett Mobile:309-922-1040,

    RE/MAX Traders Unlimited

    Bought with:

    Alex J Smith, 475164837

    Keller Williams Premier Realty

    Source: RMLS Alliance as distributed by MLS GRID,MLS#: PA1262560MLS LogoOriginating MLS: Peoria Area Association of Realtors

    Facts & features

    Interior

    Bedrooms & bathrooms
    • Bedrooms: 4
    • Bathrooms: 3
    • Full bathrooms: 3
    Bedroom 1
    • Level: Main
    • Dimensions: 10ft 0in x 13ft 0in
    Bedroom 2
    • Level: Main
    • Dimensions: 12ft 0in x 11ft 0in
    Bedroom 3
    • Level: Upper
    • Dimensions: 11ft 0in x 11ft 0in
    Bedroom 4
    • Level: Upper
    • Dimensions: 11ft 0in x 11ft 0in
    Other
    • Level: Main
    • Dimensions: 14ft 0in x 11ft 0in
    Other
    • Level: Basement
    • Dimensions: 11ft 0in x 14ft 0in
    Other
    • Area: 550
    Additional room
    • Description: Play/Hobby Room
    • Level: Upper
    • Dimensions: 12ft 0in x 10ft 0in
    Additional room 2
    • Description: Sunroom
    • Level: Main
    • Dimensions: 8ft 0in x 11ft 0in
    Family room
    • Level: Basement
    • Dimensions: 28ft 0in x 14ft 0in
    Kitchen
    • Level: Main
    • Dimensions: 22ft 0in x 14ft 0in
    Laundry
    • Level: Basement
    • Dimensions: 13ft 0in x 22ft 0in
    Living room
    • Level: Main
    • Dimensions: 13ft 0in x 17ft 0in
    Main level
    • Area: 1248
    Upper level
    • Area: 750
    Heating
    • Forced Air, Hot Water
    Cooling
    • Central Air
    Appliances
    • Included: Dishwasher, Dryer, Microwave, Range, Refrigerator, Washer, Gas Water Heater
    Features
    • Ceiling Fan(s), High Speed Internet
    • Windows: Blinds
    • Basement: Full,Partially Finished
    • Attic: Storage
    • Number of fireplaces: 1
    • Fireplace features: Gas Log, Decorative, Living Room
    Interior area
    • Total structure area: 1,998
    • Total interior livable area: 2,548 sqft

    Property

    Parking
    • Total spaces: 1
    • Parking features: Detached, On Street, Oversized
    • Garage spaces: 1
    • Has uncovered spaces: Yes
    • Details: Number Of Garage Remotes: 1
    Features
    • Patio & porch: Patio, Porch
    Lot
    • Size: 9,280 sqft
    • Dimensions: 64 x 145
    • Features: Level
    Details
    • Parcel number: 060621102023

    Construction

    Type & style
    • Home type: SingleFamily
    • Property subtype: Single Family Residence, Residential
    Materials
    • Frame, Brick
    • Foundation: Block, Concrete Perimeter
    • Roof: Shingle
    Condition
    • New construction: No
    • Year built: 1931

    Utilities & green energy

    • Sewer: Public Sewer
    • Water: Public
    • Utilities for property: Cable Available

    Community & neighborhood

    Location
    • Region: Morton
    • Subdivision: Voelpels

    Other

    Other facts
    • Road surface type: Paved

    Price history

    DateEventPrice
    2/13/2026Sold$295,000+3.5%$116/sqft
    Source: RMLS Alliance as distributed by MLS GRID #PA1262560 Report a problem
    12/8/2025Pending sale$285,000$112/sqft
    Source: RMLS Alliance as distributed by MLS GRID #PA1262560 Report a problem
    12/6/2025Listed for sale$285,000+4.6%$112/sqft
    Source: RMLS Alliance as distributed by MLS GRID #PA1262560 Report a problem
    6/9/2025Sold$272,500+12.6%$107/sqft
    Source: RMLS Alliance as distributed by MLS GRID #PA1258551 Report a problem
    10/23/2023Sold$242,000-4.7%$95/sqft
    Source: RMLS Alliance as distributed by MLS GRID #PA1245308 Report a problem
    9/15/2023Pending sale$254,000$100/sqft
    Source: RMLS Alliance as distributed by MLS GRID #PA1245308 Report a problem
    9/9/2023Listed for sale$254,000+45.1%$100/sqft
    Source: RMLS Alliance as distributed by MLS GRID #PA1245308 Report a problem
    7/5/2018Sold$175,000$69/sqft
    Source: Public Record Report a problem

    Public tax history

    YearProperty taxesTax assessment
    2024$5,393 +26.9%$76,190 +19.2%
    2023$4,248 +4.4%$63,930 +8.9%
    2022$4,071 +4.4%$58,710 +4%
    2021$3,897 +3.3%$56,450 +1%
    2020$3,773 +5.1%$55,890 +4.3%
    2019$3,590 +20.9%$53,590
    2018$2,970 $53,590 +4.9%
    2017$2,970 -3.4%$51,100
    2016$3,073 +7%$51,100
    2015$2,872 +1%--
    2013$2,843 $51,100
    2012-- $51,100
    2011-- $51,100
    2010-- $51,100 -6.3%
    2009$2,550 $54,510

    Find assessor info on the county website

    Neighborhood: 61550

    Nearby schools

    GreatSchools rating
    Schools provided by the listing agent
    • Elementary: Morton
    • Middle: Morton Jr. High
    • High: Morton

    Source: RMLS Alliance as distributed by MLS GRID. This data may not be complete. We recommend contacting the local school district to confirm school assignments for this home.

    Get pre-qualified for a loan
    At Zillow Home Loans, we can pre-qualify you in as little as 5 minutes with no impact to your credit score.

    An equal housing lender. NMLS #10287.

    Sell for more on Zillow
    Get a Zillow Showcase℠ listing at no additional cost and you could sell for .
    $296,200
    2% more
    +$5,924
    With Zillow Showcase(estimated)
    $302,124