Skip main navigation
For sale
  • Price cut: $15K (6/22)
    $610,000

    305 N 41st St, Philadelphia, PA 19104

    6beds
    3baths
    2,505sqft
    : 
    Loading
    Get pre-qualified
    Townhouse
    Built in 1915
    -- sqft lot
    $585,300 Zestimate®
    $244/sqft
    $-- HOA

    What's special

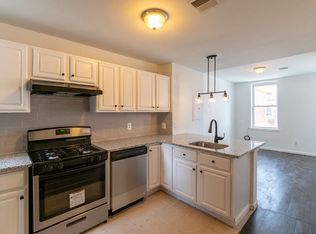
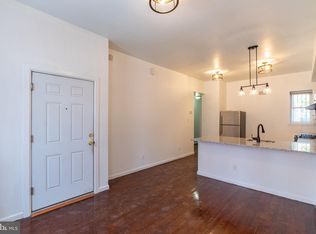
    Welcome to 305 N 41st Street, a FULLY LEASED triplex offering immediate cash flow and exceptional long-term upside in one of Philadelphia’s fastest-growing development corridors. Whether you are an investor seeking a strong addition to your portfolio or a buyer looking to owner-occupy and house hack, this property presents a compelling opportunity in the heart of West Powelton. The building consists of three well-maintained 2-bedroom, 1-bath apartments, each featuring hardwood flooring, in-unit laundry, and recently upgraded kitchens and bathrooms. Kitchens include granite countertops, white cabinetry, and newer appliances, while the bathrooms offer updated fixtures and modern finishes. The property is turn-key and fully leased, providing immediate income from day one. The lower-level unit is the largest, offering private outdoor patio space and direct basement access, ideal for additional storage. All units are accessed through a shared foyer and common hallway, providing convenient yet private entrances for residents. Positioned within a major development and institutional growth area, the property benefits from strong and consistent rental demand. It is walkable to multiple major university campuses, including UPenn and Drexel, and minutes from University City’s hospitals, research centers, and expanding commercial corridors. Located just two blocks from 40th Street Station, the property offers exceptional connectivity via rail, trolley, and bus routes. With a Walk Score of 85 and Transit Score of 99, residents enjoy easy access to Market Street, Lancaster Avenue, Spring Garden Street, Center City, I-76, and I-95. With its prime location, strong tenant demand, and proximity to some of Philadelphia’s largest employers and universities, 305 N 41st Street represents a rare opportunity to secure a fully leased asset in a high-growth neighborhood with significant long-term appreciation potential.
    18 days
    |
    260
    |
    14
    |

    Zillow last checked:

    Listing updated:

    Listed by:

    Dava Costello 267-304-1771,

    OCF Realty LLC - Philadelphia (215) 735-7368

    Source: Bright MLS,MLS#: PAPH2639672MLS Logo

    Loading...

      Facts & features

      Interior

      Bedrooms & bathrooms
      • Bedrooms: 6
      • Bathrooms: 3
      Basement
      • Area: 0
      Heating
      • None, Natural Gas
      Cooling
      • None, Electric
      Appliances
      • Included: Dryer, Oven, Cooktop, Stainless Steel Appliance(s), Washer, Water Heater, Microwave, Range Hood, Oven/Range - Gas
      Features
      • Flooring: Ceramic Tile, Hardwood
      • Basement: Full
      • Has fireplace: No
      Interior area
      • Total structure area: 2,505
      • Total interior livable area: 2,505 sqft

      Property

      Parking
      • Parking features: On Street
      • Has uncovered spaces: Yes
      Accessibility
      • Accessibility features: None
      Features
      • Exterior features: Sidewalks, Street Lights
      • Pool features: None
      • Has view: Yes
      • View description: City
      Lot
      • Size: 1,427 Square Feet
      • Dimensions: 17.00 x 84.00
      Details
      • Additional structures: Above Grade, Below Grade
      • Parcel number: 061211000
      • Zoning: RSA5
      • Special conditions: Standard

      Construction

      Type & style
      • Home type: MultiFamily
      • Architectural style: Other
      • Property subtype: Townhouse
      Materials
      • Brick
      • Foundation: Brick/Mortar, Stone
      Condition
      • Very Good,Excellent,Good
      • New construction: No
      • Year built: 1915

      Utilities & green energy

      • Sewer: Public Sewer
      • Water: Public

      Community & HOA

      Community
      • Subdivision: Philadelphia (west)
      Location
      • Region: Philadelphia
      • Municipality: PHILADELPHIA

      Financial & listing details

      • Price per square foot: $244/sqft
      • Tax assessed value: $675,900
      • Annual tax amount: $9,461
      • Date on market: 6/22/2026
      • Listing agreement: Exclusive Right To Sell
      • Listing terms: Conventional,1031 Exchange,VA Loan,Negotiable,Cash,FHA
      • Inclusions: All Appliances
      • Ownership: Fee Simple
      • Income includes: Apartment Rentals

        Estimated market value

        $585,300

        $556,000 - $615,000

        $1,828/mo

        Price history

        DateEventPrice
        6/22/2026Price change$610,000-2.4%$244/sqft
        Source: Bright MLS #PAPH2639672 Report a problem
        4/7/2026Price change$625,000-3.1%$250/sqft
        Source: Bright MLS #PAPH2591572 Report a problem
        3/9/2026Listed for sale$645,000-7.7%$257/sqft
        Source: Bright MLS #PAPH2591572 Report a problem
        5/16/2023Listing removed$699,000$279/sqft
        Source: Bright MLS #PAPH2215110 Report a problem
        3/27/2023Listed for sale$699,000+20.7%$279/sqft
        Source: Bright MLS #PAPH2215110 Report a problem
        8/15/2022Listing removed$579,000$231/sqft
        Source: Bright MLS #PAPH2111424 Report a problem
        5/2/2022Listed for sale$579,000+54.4%$231/sqft
        Source: Bright MLS #PAPH2111424 Report a problem
        2/13/2016Listing removed$895
        Source: New Age Realty Group, Inc. Report a problem
        1/25/2016Listed for rent$895-18.3%
        Source: New Age Realty Group, Inc. Report a problem
        11/4/2015Listing removed$1,095
        Source: New Age Realty Group, Inc. Report a problem
        11/3/2015Listed for rent$1,095
        Source: New Age Realty Group, Inc. Report a problem
        10/22/2014Listing removed$374,900$150/sqft
        Source: RE/MAX EASTERN INC #6445666 Report a problem
        8/25/2014Listed for sale$374,900$150/sqft
        Source: RE/MAX EASTERN INC #6445666 Report a problem

        Public tax history

        Tax history is unavailable.

        Monthly payment

        Est. payment

        Payment breakdown

        Explore the cost of this home by adjusting the details. Changes won't be saved.
        All calculations are estimates and provided by Zillow, Inc. for informational purposes only. Actual amounts may vary.
        HOA fees may include property taxes on listings classified as Co-Ops. Contact the listing agent and/or owner for fee details.
        Mortgage interest rates are dependent on a number of factors, including credit score, down payment, and repayment length. Interest rate data provided by Zillow Group Marketplace, Inc. as of 1/1/1970 from various mortgage lenders with which we have lead or other similar arrangements; the Estimated Payment is an average of those rates.
        See how much you could borrow to make a competitive offer.

        Climate risks

        Neighborhood: West Powelton

        Getting around

        88 / 100
        Very Walkable
        90 / 100
        Rider's Paradise
        97 / 100
        Biker's Paradise

        Nearby schools

        GreatSchools rating
        Schools provided by the listing agent
        • District: Philadelphia City

        Source: Bright MLS. This data may not be complete. We recommend contacting the local school district to confirm school assignments for this home.

        A local agent can set up tours, give advice and negotiate with sellers.

        Browse local experts

        Similar homes

        Skip to the end of the carouselSkip to the beginning of the carousel