Welcome to a rare opportunity to own a beautifully maintained Queen Anne Victorian in the heart of Stroudsburg's Historic Hill District. Just two blocks from Courthouse Square, enjoy a vibrant community atmosphere with Saturday morning farmers markets, summer concerts in the park, cozy coffee shops, unique boutiques, and all the dining and nightlife Main Street Stroudsburg has to offer. Set amongst other elegant period homes, this residence is the epitome of small-town charm and comfort. A sweeping wraparound covered porch invites you to enjoy your morning coffee or unwind in the evening. In the private, fenced-in rear patio, entertain friends or fire up the grill in the beautifully landscaped paver courtyard - a true oasis. Inside, the home boasts a perfect blend of historic character and thoughtful updates. Step through the private foyer and be greeted by gorgeous original woodwork, pocket doors, and rich pine flooring that flows through a spacious main level featuring a formal living room, family room, and dining area. The updated kitchen showcases granite countertops, newer cabinetry, and a striking exposed-brick hearth that nods to the home's original cooking fireplace. The second floor features three spacious, sun-filled bedrooms, including the primary with a walk-in closet and private access to a south-facing screened-in porch - complete with custom storm windows for year-round enjoyment. Two tastefully renovated bathrooms round out this level. Looking for more space? A massive walk-up attic offers endless expansion potential - studio, office, guest suite, or bonus room. This home has been lovingly cared for with a new roof, recent exterior trim painting, and a newer high-efficiency gas boiler, ensuring peace of mind for years to come. If you've been dreaming of a move-in-ready historic gem in Stroudsburg's most coveted neighborhood - with all the charm and none of the heavy lifting - your search ends here. Do not delay - schedule your private tour today!
Sold for $410,000
$410,000
305 N 7th St, Stroudsburg, PA 18360
3beds
2,032sqft
Single Family Residence
Built in 1901
2,178 Square Feet Lot
$437,100 Zestimate®
$202/sqft
$2,008 Estimated rent
Home value
$437,100
$380,000 - $498,000
$2,008/mo
Zestimate® history
Owner options
List your home for rent
$2,008/mo
Rent Zestimate®
Find your next renter with Zillow Rental Manager. Plus, with online applications, you can quickly screen prospective tenants – for free.
$2,008/mo
Rent Zestimate®
Refinance and save
$2,846/mo
Est. payment
Refinancing to a lower rate could help reduce your monthly payments and save thousands over the life of the loan.
$2,846/mo
Est. payment
Explore your selling options
Work with a Zillow partner agent
Leverage their expertise and Zillow's premium Showcase listings to get your home seen by more buyers.
Get startedList with your own agent
Get your home in front of millions of buyers by listing it on Zillow.
Learn how to do itSell it yourself
Take full control of how buyers see your home on Zillow by listing For Sale by Owner (FSBO).
List your homeWhat's special
Queen anne victorianGorgeous original woodworkMassive walk-up atticTastefully renovated bathroomsCustom storm windowsPrivate fenced-in rear patioBeautifully landscaped paver courtyard
Zillow last checked:
Listing updated:
Listed by:
Xander J Weidenbaum 570-977-3000,
Redstone Run Realty, LLC - Stroudsburg
Bought with:
Sean Esposito, RS326730
Cobblestone Real Estate, LLC
Source: PMAR,MLS#: PM-130946
Facts & features
Interior
Bedrooms & bathrooms
- Bedrooms: 3
- Bathrooms: 2
- Full bathrooms: 2
Primary bedroom
- Level: Second
- Area: 234
- Dimensions: 18 x 13
Bedroom 2
- Level: Second
- Area: 140.88
- Dimensions: 11.5 x 12.25
Bedroom 3
- Level: Second
- Area: 177.19
- Dimensions: 15.75 x 11.25
Primary bathroom
- Level: Second
- Area: 88.5
- Dimensions: 14.75 x 6
Bathroom 2
- Level: Second
- Area: 39
- Dimensions: 9.75 x 4
Dining room
- Level: First
- Area: 256.75
- Dimensions: 19.75 x 13
Eating area
- Level: First
- Area: 180.69
- Dimensions: 14.75 x 12.25
Kitchen
- Level: First
- Area: 123.5
- Dimensions: 13 x 9.5
Living room
- Level: First
- Area: 174.38
- Dimensions: 15.5 x 11.25
Other
- Description: Screened Porch off Primary
- Level: Second
- Area: 129.5
- Dimensions: 7 x 18.5
Heating
- Radiant, Natural Gas
Cooling
- Ceiling Fan(s), Central Air
Appliances
- Included: Electric Range, Bar Fridge, Dishwasher, Vented Exhaust Fan, Microwave, Stainless Steel Appliance(s), Washer, Dryer
- Laundry: Upper Level, Laundry Closet
Features
- Breakfast Bar, Pantry, Eat-in Kitchen, Dry Bar, Granite Counters, Crown Molding, Walk-In Closet(s), Built-in Features, Ceiling Fan(s), Natural Woodwork, Storage
- Flooring: Hardwood, Softwood, Tile, Wood
- Doors: French Doors, Pocket Door(s), Storm Door(s)
- Windows: Storm Window(s), Blinds, Shutters
- Basement: Full,Unfinished
- Has fireplace: No
- Common walls with other units/homes: No Common Walls
Interior area
- Total structure area: 3,588
- Total interior livable area: 2,032 sqft
- Finished area above ground: 2,032
- Finished area below ground: 0
Property
Features
- Stories: 2
- Patio & porch: Patio, Terrace, Porch, Front Porch, Side Porch, Wrap Around, Enclosed, Screened
- Exterior features: Courtyard, Uncovered Courtyard
- Fencing: Full,Gate,Wood,Wrought Iron
Lot
- Size: 2,178 Square Feet
- Features: Historic District, Level, Cleared
Details
- Additional structures: Shed(s)
- Parcel number: 183.1.7.15
- Zoning description: Residential
- Special conditions: Standard
Construction
Type & style
- Home type: SingleFamily
- Architectural style: Queen Anne,Victorian
- Property subtype: Single Family Residence
Materials
- Aluminum Siding
- Foundation: Stone
- Roof: Shingle
Condition
- Year built: 1901
Utilities & green energy
- Electric: 200+ Amp Service
- Sewer: Public Sewer
- Water: Public
Community & HOA
Community
- Security: Smoke Detector(s)
- Subdivision: None
HOA
- Has HOA: No
Location
- Region: Stroudsburg
Financial & listing details
- Price per square foot: $202/sqft
- Tax assessed value: $176,000
- Annual tax amount: $7,811
- Date on market: 4/3/2025
- Listing terms: Cash,Conventional,FHA,VA Loan
- Inclusions: All appliances as seen
- Exclusions: None
- Road surface type: Paved, Alley Paved
Price history
| Date | Event | Price |
|---|---|---|
| 5/30/2025 | Sold | $410,000-4.4%$202/sqft |
Source: PMAR #PM-130946 Report a problem | ||
| 4/18/2025 | Pending sale | $429,000$211/sqft |
Source: PMAR #PM-130946 Report a problem | ||
| 4/3/2025 | Listed for sale | $429,000+87.3%$211/sqft |
Source: PMAR #PM-130946 Report a problem | ||
| 8/11/2015 | Sold | $229,000-4.2%$113/sqft |
Source: Public Record Report a problem | ||
| 6/23/2015 | Price change | $239,000-1.6%$118/sqft |
Source: Bradley Realty Of The Poconos #PM-16940 Report a problem | ||
| 6/9/2015 | Price change | $243,000-9%$120/sqft |
Source: Bradley Realty Of The Poconos #PM-16940 Report a problem | ||
| 4/22/2015 | Price change | $267,000-3.6%$131/sqft |
Source: Realty Executives Broker of Record #PM-16940 Report a problem | ||
| 9/30/2014 | Listed for sale | $277,000+16.9%$136/sqft |
Source: Realty Executives #PM-16940 Report a problem | ||
| 5/1/2014 | Listing removed | $237,000$117/sqft |
Source: Realty Executives #PMARPA_PM2759 Report a problem | ||
| 11/6/2012 | Listed for sale | $237,000-28.8%$117/sqft |
Source: Realty Executives #PM-2759 Report a problem | ||
| 10/24/2006 | Sold | $333,000$164/sqft |
Source: Public Record Report a problem | ||
Public tax history
| Year | Property taxes | Tax assessment |
|---|---|---|
| 2026 | $7,664 -1.9% | $176,000 |
| 2025 | $7,811 +7.2% | $176,000 |
| 2024 | $7,285 +4% | $176,000 |
| 2023 | $7,003 +4.1% | $176,000 |
| 2022 | $6,728 +1.7% | $176,000 |
| 2021 | $6,613 +5.5% | $176,000 |
| 2020 | $6,268 +36.4% | $176,000 +790.2% |
| 2019 | $4,595 +1.4% | $19,770 |
| 2018 | $4,530 +1.3% | $19,770 |
| 2017 | $4,471 +259.8% | $19,770 |
| 2016 | $1,243 | $19,770 |
| 2015 | -- | $19,770 |
| 2014 | -- | $19,770 |
| 2013 | -- | $19,770 |
| 2012 | -- | $19,770 |
| 2011 | -- | $19,770 |
| 2010 | -- | $19,770 |
| 2008 | -- | $19,770 |
| 2007 | -- | $19,770 |
| 2006 | -- | $19,770 |
| 2005 | -- | $19,770 |
| 2004 | -- | $19,770 |
| 2003 | -- | $19,770 |
| 2002 | -- | $19,770 |
| 2000 | -- | $19,770 |
Find assessor info on the county website
Neighborhood: 18360
Nearby homes
- $230,5003 bd1 ba1.3k sqft307 N 7th St, Stroudsburg, PA 18360Off Market
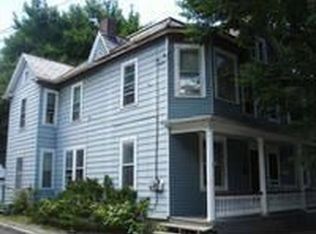
- $407,4003 bd3 ba1.7k sqft700 Thomas St, Stroudsburg, PA 18360Off Market
- $255,5003 bd1 ba1.3k sqft309 N 7th St, Stroudsburg, PA 18360Off Market
- $214,3104 bd2 ba2.1k sqft702 Thomas St, Stroudsburg, PA 18360Off Market
- $438,5003 bd2 ba2.3k sqft610 Thomas St, Stroudsburg, PA 18360Off Market
- $343,8004 bd1 ba2.6k sqft704 Thomas St, Stroudsburg, PA 18360Off Market
- $369,4004 bd1 ba2.2k sqft608 Thomas St, Stroudsburg, PA 18360Off Market
- $226,8001 bd1 ba708 sqft311 N 7th St, Stroudsburg, PA 18360Off Market
Nearby schools
GreatSchools rating
- 7/10Arlington Heights El SchoolGrades: K-4Distance: 1.2 mi
- 8/10Stroudsburg Junior High SchoolGrades: 8-9Distance: 2 mi
- 7/10Stroudsburg High SchoolGrades: 10-12Distance: 0.6 mi
Sell for more on Zillow
Get a Zillow Showcase℠ listing at no additional cost and you could sell for .
$437,100
2% more
+$8,742
With Zillow Showcase(estimated)
$445,842
Sell for more on Zillow
Get a Zillow Showcase℠ listing at no additional cost and you could sell for .
$437,100
2% more
+$8,742
With Zillow Showcase(estimated)
$445,842
- Pennsylvania
- Monroe County
- Stroudsburg
- 18360
- 305 N 7th St
