Skip main navigation
Sold
  • Price Unknown

    305 N 7th St, Wolfforth, TX 79382

    3beds
    1,526sqft
    Single Family Residence, Residential
    Built in 2012
    6,534 Square Feet Lot
    $245,700 Zestimate®
    $--/sqft
    $1,725 Estimated rent

    Home value

    $245,700

    $229,000 - $265,000

    $1,725/mo

    Zestimate® history
    Loading
    Loading...

    Owner options

    List your home for rent

    $1,725/mo

    Rent Zestimate®

    Find your next renter with Zillow Rental Manager. Plus, with online applications, you can quickly screen prospective tenants – for free.

    Learn more

    $1,725/mo

    Rent Zestimate®

    Refinance and save

    Refinancing to a lower rate could help reduce your monthly payments and save thousands over the life of the loan.

    See today's rates

    Explore your selling options

    Work with a Zillow partner agent

    Leverage their expertise and Zillow's premium Showcase listings to get your home seen by more buyers.

    Get started

    List with your own agent

    Get your home in front of millions of buyers by listing it on Zillow.

    Learn how to do it

    Sell it yourself

    Take full control of how buyers see your home on Zillow by listing For Sale by Owner (FSBO).

    List your home

    What's special

    Striking stone fireplaceNewer vinyl plank flooringElegant granite countertopsJetted tubLuxurious en-suite bathroomIsolated primary suiteAmple cabinet space
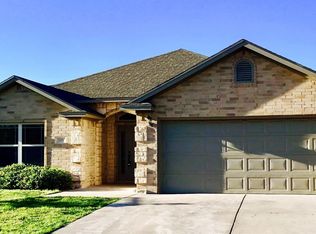
    Welcome to this beautifully maintained 3 bedroom, 2 bath home located in the highly desirable Preston Park neighborhood within Frenship ISD. This inviting residence offers a functional and stylish layout, featuring newer vinyl plank flooring throughout the main living areas for a fresh and modern touch. The spacious kitchen boasts elegant granite countertops, ample cabinet space, and a layout perfect for both everyday living and entertaining. A striking stone fireplace serves as the centerpiece of the cozy living room, creating a warm and welcoming atmosphere. The isolated primary suite provides a peaceful retreat, complete with two separate closets and a luxurious en-suite bathroom featuring a jetted tub and separate shower. The additional bedrooms share a well-appointed second bath, offering comfort and privacy for family or guests. With its thoughtful design, quality finishes, and excellent location near schools, shopping, parks, and the farmer's market, this home is a perfect blend of comfort and convenience. Don't miss your opportunity to own this exceptional home in one of Lubbock's most sought-after neighborhoods. Property may be eligible for a zero down USDA loan.

    Zillow last checked:

    Listing updated:

    Listed by:

    Marla Cook TREC #0536105 806-771-3900,

    Exit Realty of Lubbock

    Bought with:

    Doug Duncan, TREC #0563978

    Real Broker, LLC

    Source: LBMLS,MLS#: 202557395MLS Logo

    Facts & features

    Interior

    Bedrooms & bathrooms
    • Bedrooms: 3
    • Bathrooms: 2
    • Full bathrooms: 2
    Heating
    • Central, Electric, Fireplace(s)
    Cooling
    • Ceiling Fan(s), Central Air, Electric
    Appliances
    • Included: Dishwasher, Disposal, Electric Range, Microwave
    Features
    • Breakfast Bar, Ceiling Fan(s), Crown Molding, Cultured Marble Counters, Double Vanity, Eat-in Kitchen, Granite Counters, His and Hers Closets, Open Floorplan, Pantry
    • Flooring: Luxury Vinyl
    • Number of fireplaces: 1
    • Fireplace features: Wood Burning
    Interior area
    • Total structure area: 1,526
    • Total interior livable area: 1,526 sqft
    • Finished area above ground: 1,526

    Property

    Parking
    • Total spaces: 2
    • Parking features: Attached, Driveway, Garage, Garage Door Opener
    • Attached garage spaces: 2
    • Has uncovered spaces: Yes
    Features
    • Patio & porch: Covered
    • Exterior features: Private Yard
    Lot
    • Size: 6,534 sqft
    Details
    • Parcel number: R307270

    Construction

    Type & style
    • Home type: SingleFamily
    • Architectural style: Traditional
    • Property subtype: Single Family Residence, Residential
    Materials
    • Brick
    • Foundation: Slab
    • Roof: Composition
    Condition
    • New construction: No
    • Year built: 2012

    Community & neighborhood

    Security
    • Security features: Smoke Detector(s)
    Location
    • Region: Wolfforth

    Other

    Other facts
    • Listing terms: Cash,Conventional,FHA,USDA Loan
    • Road surface type: Paved

    Price history

    DateEventPrice
    8/20/2025Sold--
    Source: LBMLS #202557395 Report a problem
    7/14/2025Pending sale$239,000$157/sqft
    Source: LBMLS #202557395 Report a problem
    7/7/2025Listed for sale$239,000+6.2%$157/sqft
    Source: LBMLS #202557395 Report a problem
    11/6/2023Sold--
    Source: LBMLS #202314887 Report a problem
    10/8/2023Pending sale$225,000$147/sqft
    Source: LBMLS #202314887 Report a problem
    10/5/2023Listed for sale$225,000-2.2%$147/sqft
    Source: LBMLS #202314887 Report a problem
    10/1/2023Listing removed--
    Source: LBMLS #202313045 Report a problem
    9/7/2023Listed for sale$230,000$151/sqft
    Source: LBMLS #202313045 Report a problem
    9/4/2023Pending sale$230,000$151/sqft
    Source: LBMLS #202313045 Report a problem
    8/21/2023Listed for sale$230,000+13.6%$151/sqft
    Source: NTREIS #20412129 Report a problem
    3/5/2021Sold--
    Source: Agent Provided Report a problem
    1/25/2021Price change$202,500-1.2%$133/sqft
    Source: LBMLS #202011984 Report a problem
    1/8/2021Listed for sale$205,000$134/sqft
    Source: LBMLS #202011984 Report a problem

    Public tax history

    YearProperty taxesTax assessment
    2025$4,266 -1.1%$241,758 +4.9%
    2024$4,314 -21.1%$230,425 -1.2%
    2023$5,470 +0.2%$233,176 +9.4%
    2022$5,461 +18.8%$213,156 +12.5%
    2021$4,595 +2.3%$189,522 +3.1%
    2020$4,494 +3.7%$183,838 +3.3%
    2019$4,332 -7.7%$177,997 +1.3%
    2018$4,696 $175,785 +2.1%
    2017$4,696 +15.8%$172,220 -0.1%
    2016$4,054 $172,418 +4.9%
    2015$4,054 $164,338 +10.3%
    2014$4,054 $149,022
    2013-- $149,022 +432.2%
    2012-- $28,000 -6.7%
    2011-- $30,000
    2010-- $30,000
    2009-- $30,000
    2008-- $30,000
    2007-- $30,000
    2006-- $30,000

    Find assessor info on the county website

    Neighborhood: 79382

    Nearby schools

    GreatSchools rating
    Schools provided by the listing agent
    • Elementary: Bennett
    • Middle: Frenship
    • High: Frenship

    Source: LBMLS. This data may not be complete. We recommend contacting the local school district to confirm school assignments for this home.

    Sell for more on Zillow
    Get a Zillow Showcase℠ listing at no additional cost and you could sell for .
    $245,700
    2% more
    +$4,914
    With Zillow Showcase(estimated)
    $250,614