Skip main navigation
New
  • $225,000

    305 N Airlite St APT A, Elgin, IL 60123

    2beds
    1,073sqft
    : 
    $1,830/mo
    Get pre-qualified
    Condominium, Single Family Residence
    Built in 1992
    -- sqft lot
    $-- Zestimate®
    $210/sqft
    $200/mo HOA

    What's special

    Cozy corner gas fireplaceGenerously sized second bedroomCenter islandKitchen offers newer appliancesSizeable hall closetConvenient laundry room
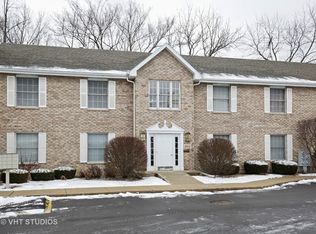
    Welcome home to this inviting 2-bedroom, 2-bath first-floor ranch condo in a convenient Elgin location close to I-90, Route 20, shopping, restaurants, schools, parks and more! Step inside to a welcoming foyer featuring wood laminate flooring and a sizeable hall closet. The spacious living room offers newer carpeting, a cozy corner gas fireplace and a newer patio door that brings in plenty of natural light. The adjoining dining room flows seamlessly into the kitchen and features an additional newer patio door leading to the private deck-the perfect spot to relax and enjoy the serene landscaping and peaceful stream running through the backyard. The kitchen offers newer appliances, a center island and a large pantry closet for plenty of storage. Down the hall, you'll find a generously sized second bedroom, convenient laundry room and updated full bath featuring a new tub, new flooring and granite-topped vanity. The spacious primary suite includes a wall-to-wall closet and private ensuite bath with a granite-topped vanity. So much has been replaced in this home in the past couple of years - HVAC (2022), windows (2021), water heater (2021), garage door opener (2021), patio doors (2022), fridge & dishwasher (2021), oven range (2024), blinds, carpeting (2024), bathroom update (2025), interior paint (2021), washer/dryer (2024), vent cleaning (2026). Enjoy easy, one-level living in a peaceful setting while still being just minutes from everything Elgin has to offer!
    15 hours
    |
    61
    |
    1
    |

    Zillow last checked:

    Listing updated:

    Listed by:

    Beth Armstrong, CSC (847)515-1200,

    Berkshire Hathaway HomeServices Starck Real Estate

    Source: MRED as distributed by MLS GRID,MLS#: 12744171MLS Logo

      Facts & features

      Interior

      Bedrooms & bathrooms
      • Bedrooms: 2
      • Bathrooms: 2
      • Full bathrooms: 2
      Rooms
      • Room types: Foyer
      Primary bedroom
      • Features: Flooring (Carpet), Bathroom (Full)
      • Level: Main
      • Area: 196 Square Feet
      • Dimensions: 14X14
      Bedroom 2
      • Features: Flooring (Carpet)
      • Level: Main
      • Area: 110 Square Feet
      • Dimensions: 11X10
      Dining room
      • Features: Flooring (Wood Laminate)
      • Level: Main
      • Area: 126 Square Feet
      • Dimensions: 14X09
      Foyer
      • Features: Flooring (Wood Laminate)
      • Level: Main
      • Area: 36 Square Feet
      • Dimensions: 6X6
      Kitchen
      • Features: Kitchen (Eating Area-Breakfast Bar, Island, Pantry-Closet), Flooring (Wood Laminate)
      • Level: Main
      • Area: 110 Square Feet
      • Dimensions: 11X10
      Laundry
      • Features: Flooring (Vinyl)
      • Level: Main
      • Area: 30 Square Feet
      • Dimensions: 06X05
      Living room
      • Features: Flooring (Carpet)
      • Level: Main
      • Area: 255 Square Feet
      • Dimensions: 17X15
      Heating
      • Natural Gas, Forced Air
      Cooling
      • Central Air
      Appliances
      • Included: Range, Dishwasher, Refrigerator, Washer, Dryer, Disposal
      • Laundry: Main Level, Washer Hookup, In Unit
      Features
      • 1st Floor Bedroom, 1st Floor Full Bath, Storage
      • Flooring: Laminate
      • Basement: None
      • Number of fireplaces: 1
      • Fireplace features: Gas Log, Gas Starter, Living Room
      Interior area
      • Total structure area: 1,073
      • Total interior livable area: 1,073 sqft

      Property

      Parking
      • Total spaces: 1
      • Parking features: Asphalt, Garage Door Opener, Yes, Garage Owned, Detached, Garage
      • Garage spaces: 1
      • Has uncovered spaces: Yes
      Accessibility
      • Accessibility features: No Disability Access
      Features
      • Patio & porch: Deck
      • Waterfront features: Stream
      Lot
      • Features: Landscaped, Wooded
      Details
      • Parcel number: 0616231005
      • Special conditions: None
      • Other equipment: Ceiling Fan(s)

      Construction

      Type & style
      • Home type: Condo
      • Property subtype: Condominium, Single Family Residence
      Materials
      • Vinyl Siding, Brick
      • Roof: Asphalt
      Condition
      • New construction: No
      • Year built: 1992
      Details
      • Builder model: RANCH

      Utilities & green energy

      • Electric: Circuit Breakers
      • Sewer: Public Sewer
      • Water: Public

      Community & HOA

      Community
      • Subdivision: Stonegate Of Valley Creek
      HOA
      • Has HOA: Yes
      • Services included: Insurance, Lawn Care, Scavenger, Snow Removal
      • HOA fee: $200 monthly
      Location
      • Region: Elgin

      Financial & listing details

      • Price per square foot: $210/sqft
      • Tax assessed value: $178,509
      • Annual tax amount: $3,319
      • Date on market: 8/27/2026
      • Ownership: Condo

        Estimated market value

        Not available

        Estimated sales range

        Not available

        Not available

        Price history

        DateEventPrice
        8/27/2026Listed for sale$225,000+55.2%$210/sqft
        Source: MRED as distributed by MLS GRID #12744171 Report a problem
        6/1/2021Sold$145,000+3.6%$135/sqft
        Source: MRED as distributed by MLS GRID #11039252 Report a problem
        4/4/2021Contingent$139,900$130/sqft
        Source: MRED as distributed by MLS GRID #11039252 Report a problem
        4/1/2021Listed for sale$139,900+16.6%$130/sqft
        Source: MRED as distributed by MLS GRID #11039252 Report a problem
        11/7/2017Sold$120,000+4.4%$112/sqft
        Source: MRED as distributed by MLS GRID #09715300 Report a problem
        8/16/2017Pending sale$114,900$107/sqft
        Source: Premier Living Properties #09715300 Report a problem
        8/8/2017Listed for sale$114,900-26.1%$107/sqft
        Source: Premier Living Properties #09715300 Report a problem
        5/1/2009Listing removed$155,500$145/sqft
        Source: NRT Chicago #07146608 Report a problem
        4/17/2009Price change$155,500-2.9%$145/sqft
        Source: NRT Chicago #07146608 Report a problem
        3/2/2009Price change$160,100-5.8%$149/sqft
        Source: NRT Chicago #07146608 Report a problem
        10/4/2008Price change$169,900-2.4%$158/sqft
        Source: NRT Chicago #07146608 Report a problem
        9/11/2008Listed for sale$174,000+87.1%$162/sqft
        Source: NRT Chicago #07146608 Report a problem
        9/13/1994Sold$93,000$87/sqft
        Source: Public Record Report a problem

        Public tax history

        YearProperty taxesTax assessment
        2025$3,319 +6.9%$59,503 +8.6%
        2024$3,106 -12.2%$54,806 +10.7%
        2023$3,539 +4.3%$49,513 +9.7%
        2022$3,395 +5.1%$45,147 +7%
        2021$3,230 +3.3%$42,209 +4.7%
        2020$3,128 +3.4%$40,295 +5%
        2019$3,025 +1.4%$38,384 +6.2%
        2018$2,982 +63.7%$36,160 +5.8%
        2017$1,822 -46.1%$34,184 +7.8%
        2016$3,382 $31,714 +9.1%
        2015-- $29,069 +1.3%
        2014-- $28,710 -2.6%
        2013-- $29,468 -7.4%
        2012-- $31,830 -10.7%
        2011-- $35,632 -9.7%
        2010-- $39,438 -18.8%
        2009-- $48,592 -6.6%
        2008-- $52,013 +3.3%
        2007-- $50,342 +4.2%
        2006-- $48,317 +6.5%
        2005-- $45,372 +6.8%
        2004-- $42,499 +14.5%
        2003-- $37,118 +8%
        2002-- $34,369 +7.5%
        2001-- $31,986 +5.1%
        2000-- $30,440
        Find assessor info on the county website

        Monthly payment

        Est. payment

        Payment breakdown

        Explore the cost of this home by adjusting the details. Changes won't be saved.
        All calculations are estimates and provided by Zillow, Inc. for informational purposes only. Actual amounts may vary.
        HOA fees may include property taxes on listings classified as Co-Ops. Contact the listing agent and/or owner for fee details.
        See how much you could borrow to make a competitive offer.

        Climate risks

        Neighborhood: Valley Creek

        Getting around

        29 / 100
        Car-Dependent
        26 / 100
        Some Transit
        50 / 100
        Bikeable

        Nearby schools

        GreatSchools rating
        Schools provided by the listing agent
        • District: 46

        Source: MRED as distributed by MLS GRID. This data may not be complete. We recommend contacting the local school district to confirm school assignments for this home.

        A local agent can set up tours, give advice and negotiate with sellers.

        A local lender can help you make sure your offer is ready when you are.

        Browse local experts

        Similar homes