Skip main navigation
Off market
  • $2,997,200

    305 N Ashview Ln, Wilmington, DE 19807

    5beds
    12,458sqft
    SingleFamily
    Built in 2005
    1.01 Acres Lot
    $2,997,200 Zestimate®
    $241/sqft
    $3,320 Estimated rent

    Home value

    $2,997,200

    $2.70M - $3.36M

    $3,320/mo

    Zestimate® history
    Loading
    Loading...

    Owner options

    List your home for rent

    $3,320/mo

    Rent Zestimate®

    Find your next renter with Zillow Rental Manager. Plus, with online applications, you can quickly screen prospective tenants – for free.

    Learn more

    $3,320/mo

    Rent Zestimate®

    Refinance and save

    $14,495/mo

    Est. payment

    Refinancing to a lower rate could help reduce your monthly payments and save thousands over the life of the loan.

    See today's rates

    $14,495/mo

    Est. payment

    Explore your selling options

    Work with a Zillow partner agent

    Leverage their expertise and Zillow's premium Showcase listings to get your home seen by more buyers.

    Get started

    List with your own agent

    Get your home in front of millions of buyers by listing it on Zillow.

    Learn how to do it

    Sell it yourself

    Take full control of how buyers see your home on Zillow by listing For Sale by Owner (FSBO).

    List your home

    What's special

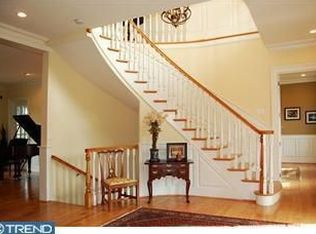
    Exceptional Stone Colonial in Applecross, one of the most desirable neighborhoods in the heart of Greenville! The location of this home was carefully chosen on a premium lot ideally situated on 1 acre, backing to woods. Featuring 5 bedrooms, 6.2 baths, 5 fireplaces and a 4 car garage, with lift system for 6 car parking, this home offers stunning custom features throughout coupled with exceptional outdoor areas including maintenance free decking, patios, 2 hot tubs and a custom pool that create a true luxury experience. The 1st floor houses a grand foyer with a sweeping staircase flanked by the formal living and dining rooms with custom moldings & wainscoting. A large butler~s pantry with wine storage is conveniently located off the dining room. An abundance of natural light flows thru the front to back foyer thru French doors that lead to the elevated rear deck. A formal powder room is also located off the front entry hall. The first of two offices on the main floor is beautifully appointed & overlooks the rear and side yards. A second office has been custom designed with stunning woodwork, built-in shelving & a gas fireplace. A copper tin ceiling and custom Phillip Jeffries cloth adorn the walls to make this room truly one-of-a-kind. The 2nd foyer on the 1st floor leads to the casual mudroom area with a hall closet and built-in cubbies. A larger mudroom houses custom floor-to-ceiling built~in~s providing individualized storage for all, complete with a rolling ladder for easy access to upper storage areas. Two pantries~ and a 2nd powder room complete the informal foyer wing. A large eat-in kitchen with separate breakfast/dining area is adjacent to the family room. The kitchen features a large center island with bar-stool seating and high-end appliances including a Wolf range, built-in Sub Zero Refrigerator, granite countertops, custom backsplash, an abundance of cabinet space and tray ceiling. The family room features elevated ceilings a gas fireplace and easy access to the deck and kitchen areas. The 2nd floor houses 5 bedrooms all with en-suite baths that include the master suite, a large laundry room & homework station. The master suite features a sitting room with bar area, gas fireplace, dressing room with two walk-in closets, a custom bathroom with whirlpool tub, separate shower, 2 vanities and radiant heated floor. A French door from the Master Suite leads to a private deck that overlooks the gardens & pool area. The walk-out lower level is truly exceptionally with a coffered ceiling, bar area, pool room/gaming area, media room, wine closet, work-out room and still plenty of room for storage! The outside of this luxury property is as equally as impressive as the interior with handpicked stone for an architectural wall that surrounds the pool and hot tub area. Distressed wood was carefully selected for the pergola over the pool patio and outdoor gas fireplace. Additional patio areas off of the kitchen area provide easy access to the built-in barbecue area with a 2nd hot tub! Exterior lighting thru-out and thoughtfully placed mature landscaping complete this impressive package! Truly luxury home & living!

    This property is not currently displayed as for sale or rent on Zillow. This may be different from what's on other websites or public sources.
    Facts & features

    Interior

    Bedrooms & bathrooms
    • Bedrooms: 5
    • Bathrooms: 8
    • Full bathrooms: 6
    • 1/2 bathrooms: 2
    Heating
    • Forced air
    Cooling
    • Central
    Appliances
    • Included: Dishwasher, Dryer, Microwave, Range / Oven, Refrigerator, Washer
    Features
    • Flooring: Tile, Carpet, Hardwood
    • Basement: Finished
    • Has fireplace: Yes
    Interior area
    • Total interior livable area: 12,458 sqft

    Property

    Parking
    • Parking features: Garage - Attached
    Features
    • Exterior features: Stone, Stucco
    Lot
    • Size: 1.01 Acres
    Details
    • Parcel number: 0702700113

    Construction

    Type & style
    • Home type: SingleFamily
    • Architectural style: Colonial
    Materials
    • Foundation: Crawl/Raised
    • Roof: Other
    Condition
    • Year built: 2005

    Community & HOA

    HOA
    • Has HOA: Yes
    • HOA fee: $125 monthly
    Location
    • Region: Wilmington

    Financial & listing details

    • Price per square foot: $241/sqft
    • Tax assessed value: $2,257,400

    Price history

    DateEventPrice
    1/24/2020Sold$2,300,000-7.8%$185/sqft
    Source: Public Record Report a problem
    11/12/2019Pending sale$2,495,000$200/sqft
    Source: Long & Foster Real Estate, Inc. #DENC480178 Report a problem
    10/7/2019Price change$2,495,000-3.9%$200/sqft
    Source: Long & Foster Real Estate, Inc. #DENC480178 Report a problem
    6/7/2019Listed for sale$2,595,000+3.9%$208/sqft
    Source: Long & Foster - Greenville #DENC480178 Report a problem
    10/4/2005Sold$2,496,981$200/sqft
    Source: Public Record Report a problem

    Public tax history

    YearProperty taxesTax assessment
    2025-- $2,257,400 +410.8%
    2024$16,328 +13.4%$441,900
    2023$14,404 -1.2%$441,900
    2022$14,575 +0%$441,900
    2021$14,574 -0.3%$441,900
    2020$14,621 +0.2%$441,900
    2019$14,599 +3.3%$441,900
    2017$14,134 +4.7%$441,900
    2016$13,498 $441,900
    2015$13,498 +6.7%$441,900
    2014$12,648 $441,900
    2013-- $441,900
    2012-- $441,900 +1%
    2011-- $437,500 +1.5%
    2010-- $431,000
    2009-- $431,000
    2008-- $431,000
    2007-- $431,000 +4%
    2006-- $414,600 +1734.5%
    2005-- $22,600
    2004-- $22,600
    Find assessor info on the county website

    Neighborhood: Greenville

    Nearby schools

    GreatSchools rating
    Schools provided by the listing agent
    • District: RED CLAY CONSOLIDATED

    Source: The MLS. This data may not be complete. We recommend contacting the local school district to confirm school assignments for this home.

    Get a cash offer in 3 minutes
    Find out how much your home could sell for in as little as 3 minutes with a no-obligation cash offer.
    Estimated market value
    $2,997,200
    Get a cash offer in 3 minutes
    Find out how much your home could sell for in as little as 3 minutes with a no-obligation cash offer.
    Estimated market value
    $2,997,200