Exceptionally rare opportunity to live in an established and highly sought after neighborhood on the outskirts of the growing town of Haskell. Thoughtfully designed for function, versatility, entertaining and luxury, this home offers custom upgrades for modern living with rustic charm. The walls of windows in the three living areas allow abundant natural light and the relaxing views of mature trees, grazing horses, sunrises and sunsets all from the comfort of your home. The updated home offers brand new engineered hardwood flooring, marble and granite throughout the kitchen, laundry and bathrooms, upgraded ceilings, built-ins, and oversized walk-in closets. The great room offers vaulted ceilings, a rock fireplace and brick accent wall. The sunroom also offers the brick accent wall as well as wall to wall hardwood built-ins. Outside you'll find a split rail cedar fence surrounding the beautifully manicured yard with low maintenance landscaping wrapping around the house all irrigated with a sprinkler system supplied by the water well. At night, the landscape lights illuminate the entire home. The 20x40 insulated, finished building is divided into a workshop and cedar finished gym. You'll find an outdoor grilling area, outdoor shower, built in playground and large carport all outside of the insulated garage that includes 2 storage closets. Just down the sidewalk, you'll find a 20x40 3-sided building for parking or anything you may need to store. There is also a 7.5'x16' Morgan building for more outdoor storage located next to a second area for trailer parking all protected by a 5' tall pipe fence with no climb wire. The AC and furnace were replaced in September 2025. There are 2 electrical services; one for the house and one for the building. Seller is licensed agent.
Sold
Price Unknown
305 N Avenue K E, Haskell, TX 79521
3beds
2,378sqft
Single Family Residence
Built in 1963
0.5 Acres Lot
$418,600 Zestimate®
$--/sqft
$1,640 Estimated rent
Home value
$418,600
Estimated sales range
Not available
$1,640/mo
Zestimate® history
Owner options
List your home for rent
$1,640/mo
Rent Zestimate®
Find your next renter with Zillow Rental Manager. Plus, with online applications, you can quickly screen prospective tenants – for free.
$1,640/mo
Rent Zestimate®
Refinance and save
Refinancing to a lower rate could help reduce your monthly payments and save thousands over the life of the loan.
Explore your selling options
Work with a Zillow partner agent
Leverage their expertise and Zillow's premium Showcase listings to get your home seen by more buyers.
Get startedList with your own agent
Get your home in front of millions of buyers by listing it on Zillow.
Learn how to do itSell it yourself
Take full control of how buyers see your home on Zillow by listing For Sale by Owner (FSBO).
List your homeWhat's special
Rock fireplaceBuilt in playgroundOutdoor grilling areaOversized walk-in closetsBrick accent wallUpgraded ceilingsOutdoor shower
Zillow last checked:
Listing updated:
Listed by:
Brittany Binder 940-864-8109,
HCR Realty LLC 940-864-8109
Bought with:
Brittany Binder
HCR Realty LLC
Source: NTREIS,MLS#: 21250968
Facts & features
Interior
Bedrooms & bathrooms
- Bedrooms: 3
- Bathrooms: 2
- Full bathrooms: 2
Primary bedroom
- Features: Ceiling Fan(s)
- Level: First
- Dimensions: 0 x 0
Bedroom
- Features: Ceiling Fan(s)
- Level: First
- Dimensions: 0 x 0
Bedroom
- Features: Ceiling Fan(s)
- Level: First
- Dimensions: 0 x 0
Dining room
- Level: First
- Dimensions: 0 x 0
Living room
- Features: Built-in Features, Ceiling Fan(s)
- Level: First
- Dimensions: 0 x 0
Living room
- Features: Built-in Features
- Level: First
- Dimensions: 0 x 0
Living room
- Features: Ceiling Fan(s), Fireplace
- Level: First
- Dimensions: 0 x 0
Heating
- Fireplace(s), Heat Pump, Natural Gas
Cooling
- Central Air, Electric
Appliances
- Included: Dishwasher, Electric Range, Disposal, Gas Water Heater
- Laundry: Washer Hookup, Dryer Hookup, ElectricDryer Hookup, Laundry in Utility Room
Features
- Built-in Features, Chandelier, Double Vanity, Eat-in Kitchen, Granite Counters, High Speed Internet, Kitchen Island, Open Floorplan, Pantry, Vaulted Ceiling(s), Walk-In Closet(s)
- Flooring: Engineered Hardwood
- Has basement: No
- Number of fireplaces: 1
- Fireplace features: Propane, Stone, Insert
Interior area
- Total interior livable area: 2,378 sqft
Property
Parking
- Total spaces: 8
- Parking features: Attached Carport, Additional Parking, Alley Access, Concrete, Carport, Garage, Garage Door Opener
- Attached garage spaces: 2
- Carport spaces: 6
- Covered spaces: 8
Features
- Levels: One
- Stories: 1
- Patio & porch: Front Porch, Covered
- Exterior features: Awning(s), Lighting, Rain Gutters, Storage
- Pool features: None
- Fencing: Fenced
Lot
- Size: 0.5 Acres
Details
- Parcel number: R00604
Construction
Type & style
- Home type: SingleFamily
- Architectural style: Detached
- Property subtype: Single Family Residence
Materials
- Brick
- Foundation: Slab
- Roof: Metal
Condition
- Year built: 1963
Utilities & green energy
- Sewer: Public Sewer
- Water: Public, Well
- Utilities for property: Electricity Connected, Natural Gas Available, Municipal Utilities, Overhead Utilities, Sewer Available, Separate Meters, Water Available
Community & HOA
Community
- Features: Sidewalks
- Security: Smoke Detector(s)
- Subdivision: Long & Williams
HOA
- Has HOA: No
Location
- Region: Haskell
Financial & listing details
- Tax assessed value: $266,100
- Annual tax amount: $5,738
- Date on market: 4/25/2026
- Cumulative days on market: 10 days
- Road surface type: Asphalt
Price history
| Date | Event | Price |
|---|---|---|
| 6/10/2026 | Sold | -- |
Source: NTREIS #21250968 Report a problem | ||
| 5/6/2026 | Pending sale | $424,900$179/sqft |
Source: NTREIS #21250968 Report a problem | ||
| 4/29/2026 | Listing removed | $424,900$179/sqft |
Source: NTREIS #21250968 Report a problem | ||
| 4/25/2026 | Listed for sale | $424,900+44%$179/sqft |
Source: NTREIS #21250968 Report a problem | ||
| 9/8/2022 | Sold | -- |
Source: NTREIS #20086748 Report a problem | ||
| 9/6/2022 | Pending sale | $295,000$124/sqft |
Source: NTREIS #20086748 Report a problem | ||
| 8/10/2022 | Contingent | $295,000$124/sqft |
Source: NTREIS #20086748 Report a problem | ||
| 8/1/2022 | Price change | $295,000-14.5%$124/sqft |
Source: NTREIS #20086748 Report a problem | ||
| 6/20/2022 | Listed for sale | $345,000+86.6%$145/sqft |
Source: NTREIS #20086748 Report a problem | ||
| 12/1/2017 | Sold | -- |
Source: Agent Provided Report a problem | ||
| 9/25/2017 | Price change | $184,900-5.2%$78/sqft |
Source: Haskell County Realty #13673224 Report a problem | ||
| 8/15/2017 | Listed for sale | $195,000$82/sqft |
Source: Haskell County Realty #13673224 Report a problem | ||
Public tax history
| Year | Property taxes | Tax assessment |
|---|---|---|
| 2025 | -- | $266,100 +16.8% |
| 2024 | -- | $227,830 -1.3% |
| 2023 | -- | $230,910 +71.6% |
| 2022 | -- | $134,530 -0.1% |
| 2021 | -- | $134,710 +27.6% |
| 2020 | -- | $105,600 +19% |
| 2018 | -- | $88,750 -1.3% |
| 2017 | -- | $89,950 +34.2% |
| 2016 | -- | $67,040 -14.5% |
| 2015 | -- | $78,400 +16.9% |
| 2014 | -- | $67,040 +3.7% |
| 2012 | -- | $64,650 +0.4% |
| 2011 | -- | $64,400 |
| 2010 | -- | $64,400 +14.2% |
| 2009 | -- | $56,390 +5.6% |
| 2008 | -- | $53,390 -5.3% |
| 2007 | -- | $56,390 |
Find assessor info on the county website
Neighborhood: 79521
Nearby homes
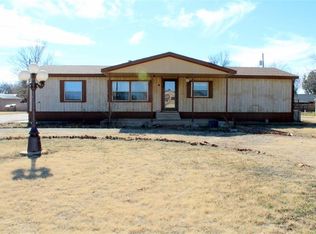
- $104,6003 bd2 ba1.6k sqft1001 N 4th St E, Haskell, TX 79521Off Market
- $271,0003 bd-- ba2.3k sqft1004 N 3rd St E, Haskell, TX 79521Off Market
- $--9.41 acres000 N Ave K East, Haskell, TX 79521Off Market
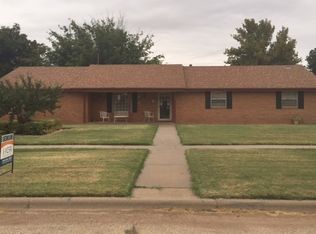
- $271,6003 bd2 ba1.9k sqft1002 N 3rd St E, Haskell, TX 79521Off Market
- $231,5003 bd-- ba1.9k sqft906 N 3rd St E, Haskell, TX 79521Off Market
- $151,5003 bd-- ba1.5k sqft1005 N 3rd St E, Haskell, TX 79521Off Market
- $2,780-- bd-- ba-- sqftN 3rd St, Haskell, TX 79521Off Market
- $720-- bd-- ba-- sqftN 3rd St, Haskell, TX 79521Off Market
Nearby schools
GreatSchools rating
- 7/10Haskell Elementary SchoolGrades: PK-5Distance: 1.4 mi
- 8/10Haskell Junior High SchoolGrades: 6-8Distance: 1.1 mi
- 8/10Haskell High SchoolGrades: 9-12Distance: 1.1 mi
Schools provided by the listing agent
- Elementary: Haskell
- Middle: Haskell
- High: Haskell
- District: Haskell CISD
Source: NTREIS. This data may not be complete. We recommend contacting the local school district to confirm school assignments for this home.
- Texas
- Haskell County
- Haskell
- 79521
- 305 N Avenue K E
