Skip main navigation
Off market
  • $300,300

    305 N Behrend Drive, Phoenix, AZ 85024

    2beds
    2baths
    1,110sqft
    Single Family Residence
    Built in 1984
    -- sqft lot
    $300,300 Zestimate®
    $271/sqft
    $1,927 Estimated rent

    Home value

    $300,300

    $270,000 - $330,000

    $1,927/mo

    Zestimate® history
    Loading
    Loading...

    Owner options

    List your home for rent

    $1,927/mo

    Rent Zestimate®

    Find your next renter with Zillow Rental Manager. Plus, with online applications, you can quickly screen prospective tenants – for free.

    Learn more

    $1,927/mo

    Rent Zestimate®

    Refinance and save

    $1,711/mo

    Est. payment

    Refinancing to a lower rate could help reduce your monthly payments and save thousands over the life of the loan.

    See today's rates

    $1,711/mo

    Est. payment

    Explore your selling options

    Work with a Zillow partner agent

    Leverage their expertise and Zillow's premium Showcase listings to get your home seen by more buyers.

    Get started

    List with your own agent

    Get your home in front of millions of buyers by listing it on Zillow.

    Learn how to do it

    Sell it yourself

    Take full control of how buyers see your home on Zillow by listing For Sale by Owner (FSBO).

    List your home

    What's special

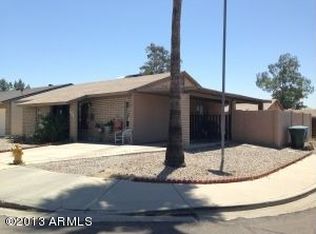
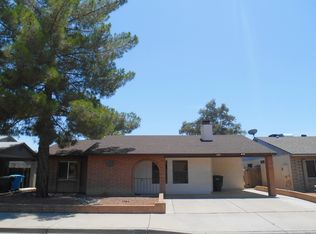
    Impressive Hm-Move-in Ready-ALL REMODELED Upgraded:Wood Flooring,New Kit.Cabinets & Appliances,Quartz Counter Tops,New Fixtures,French Doors,A/C,Dual Pane Windows,Track Lighting,New Roof&Exterior Paint,New Garage Door everything in this Darling Hm is DONE & cute as can be.Vaulted Ceilings,Surround Sound,Huge Walk in Pantry,MST BDR Split,Classy Closets,Extra Storage,Extended Patios,Corner Fountain stays,W/D & Refrig.included.This Hm has Lots of Extras:Wiring for Spa,Block Fence,Ceiling Fans,Seperate A/C in Garage-Nice Window Coverings-Brick Pavers,Security Doors,Epoxy floor in garage.

    This property is off market, which means it's not currently listed for sale or rent on Zillow. This may be different from what's available on other websites or public sources.

    Zillow last checked:

    Listing updated:

    Listed by:

    Karen Gerard 480-221-1126,

    RE/MAX Achievers

    Bought with:

    Marieta Arnaudova, SA550456000

    Prestige Realty

    Source: ARMLS,MLS#: 2737289MLS Logo

    Facts & features

    Interior

    Bedrooms & bathrooms
    • Bedrooms: 2
    • Bathrooms: 2
    Primary bedroom
    • Area: 144
    • Dimensions: 12.00 x 12.00
    Bedroom 2
    • Area: 121
    • Dimensions: 11.00 x 11.00
    Den
    • Area: 144
    • Dimensions: 12.00 x 12.00
    Dining room
    • Area: 324
    • Dimensions: 18.00 x 18.00
    Kitchen
    • Area: 144
    • Dimensions: 12.00 x 12.00
    Living room
    • Area: 276
    • Dimensions: 23.00 x 12.00
    Heating
    • Electric
    Cooling
    • Central Air, Ceiling Fan(s)
    Features
    • Eat-in Kitchen, Breakfast Bar, Vaulted Ceiling(s), Pantry, Full Bth Master Bdrm
    • Windows: Solar Screens
    Interior area
    • Total structure area: 1,110
    • Total interior livable area: 1,110 sqft

    Property

    Parking
    • Total spaces: 2
    • Parking features: Garage
    • Garage spaces: 2
    Features
    • Stories: 1
    • Patio & porch: Covered, Patio
    • Exterior features: Storage
    • Pool features: None
    • Spa features: None
    • Fencing: Block
    Lot
    • Features: Desert Back, Desert Front
    Details
    • Parcel number: 20911028

    Construction

    Type & style
    • Home type: SingleFamily
    • Architectural style: Ranch
    • Property subtype: Single Family Residence
    Materials
    • Brick Veneer, Block
    • Roof: Composition
    Condition
    • Year built: 1984
    Details
    • Builder name: Mason

    Utilities & green energy

    • Sewer: Public Sewer
    • Water: City Water
    Green energy
    • Energy efficient items: Multi-Pane Wndws, Load Controller

    Community & neighborhood

    Location
    • Region: Phoenix
    • Subdivision: Blue Hills

    Other

    Other facts
    • Listing terms: Cash,Conventional,FHA,VA Loan
    • Ownership: Fee Simple

    Price history

    DateEventPrice
    8/17/2007Sold$210,000$189/sqft
    Source: ARMLS #2737289 Report a problem

    Public tax history

    Tax history is unavailable.

    Neighborhood: Deer Valley

    Nearby schools

    GreatSchools rating
    Schools provided by the listing agent
    • Elementary: Eagle Ridge Elementary School
    • Middle: Mountain Trail Middle School
    • High: North Canyon High School
    • District: Paradise Valley Unified District

    Source: ARMLS. This data may not be complete. We recommend contacting the local school district to confirm school assignments for this home.

    Get a cash offer in 3 minutes
    Find out how much your home could sell for in as little as 3 minutes with a no-obligation cash offer.
    Estimated market value
    $300,300
    Get a cash offer in 3 minutes
    Find out how much your home could sell for in as little as 3 minutes with a no-obligation cash offer.
    Estimated market value
    $300,300